ResearchSummer 2026
TRI-ARC
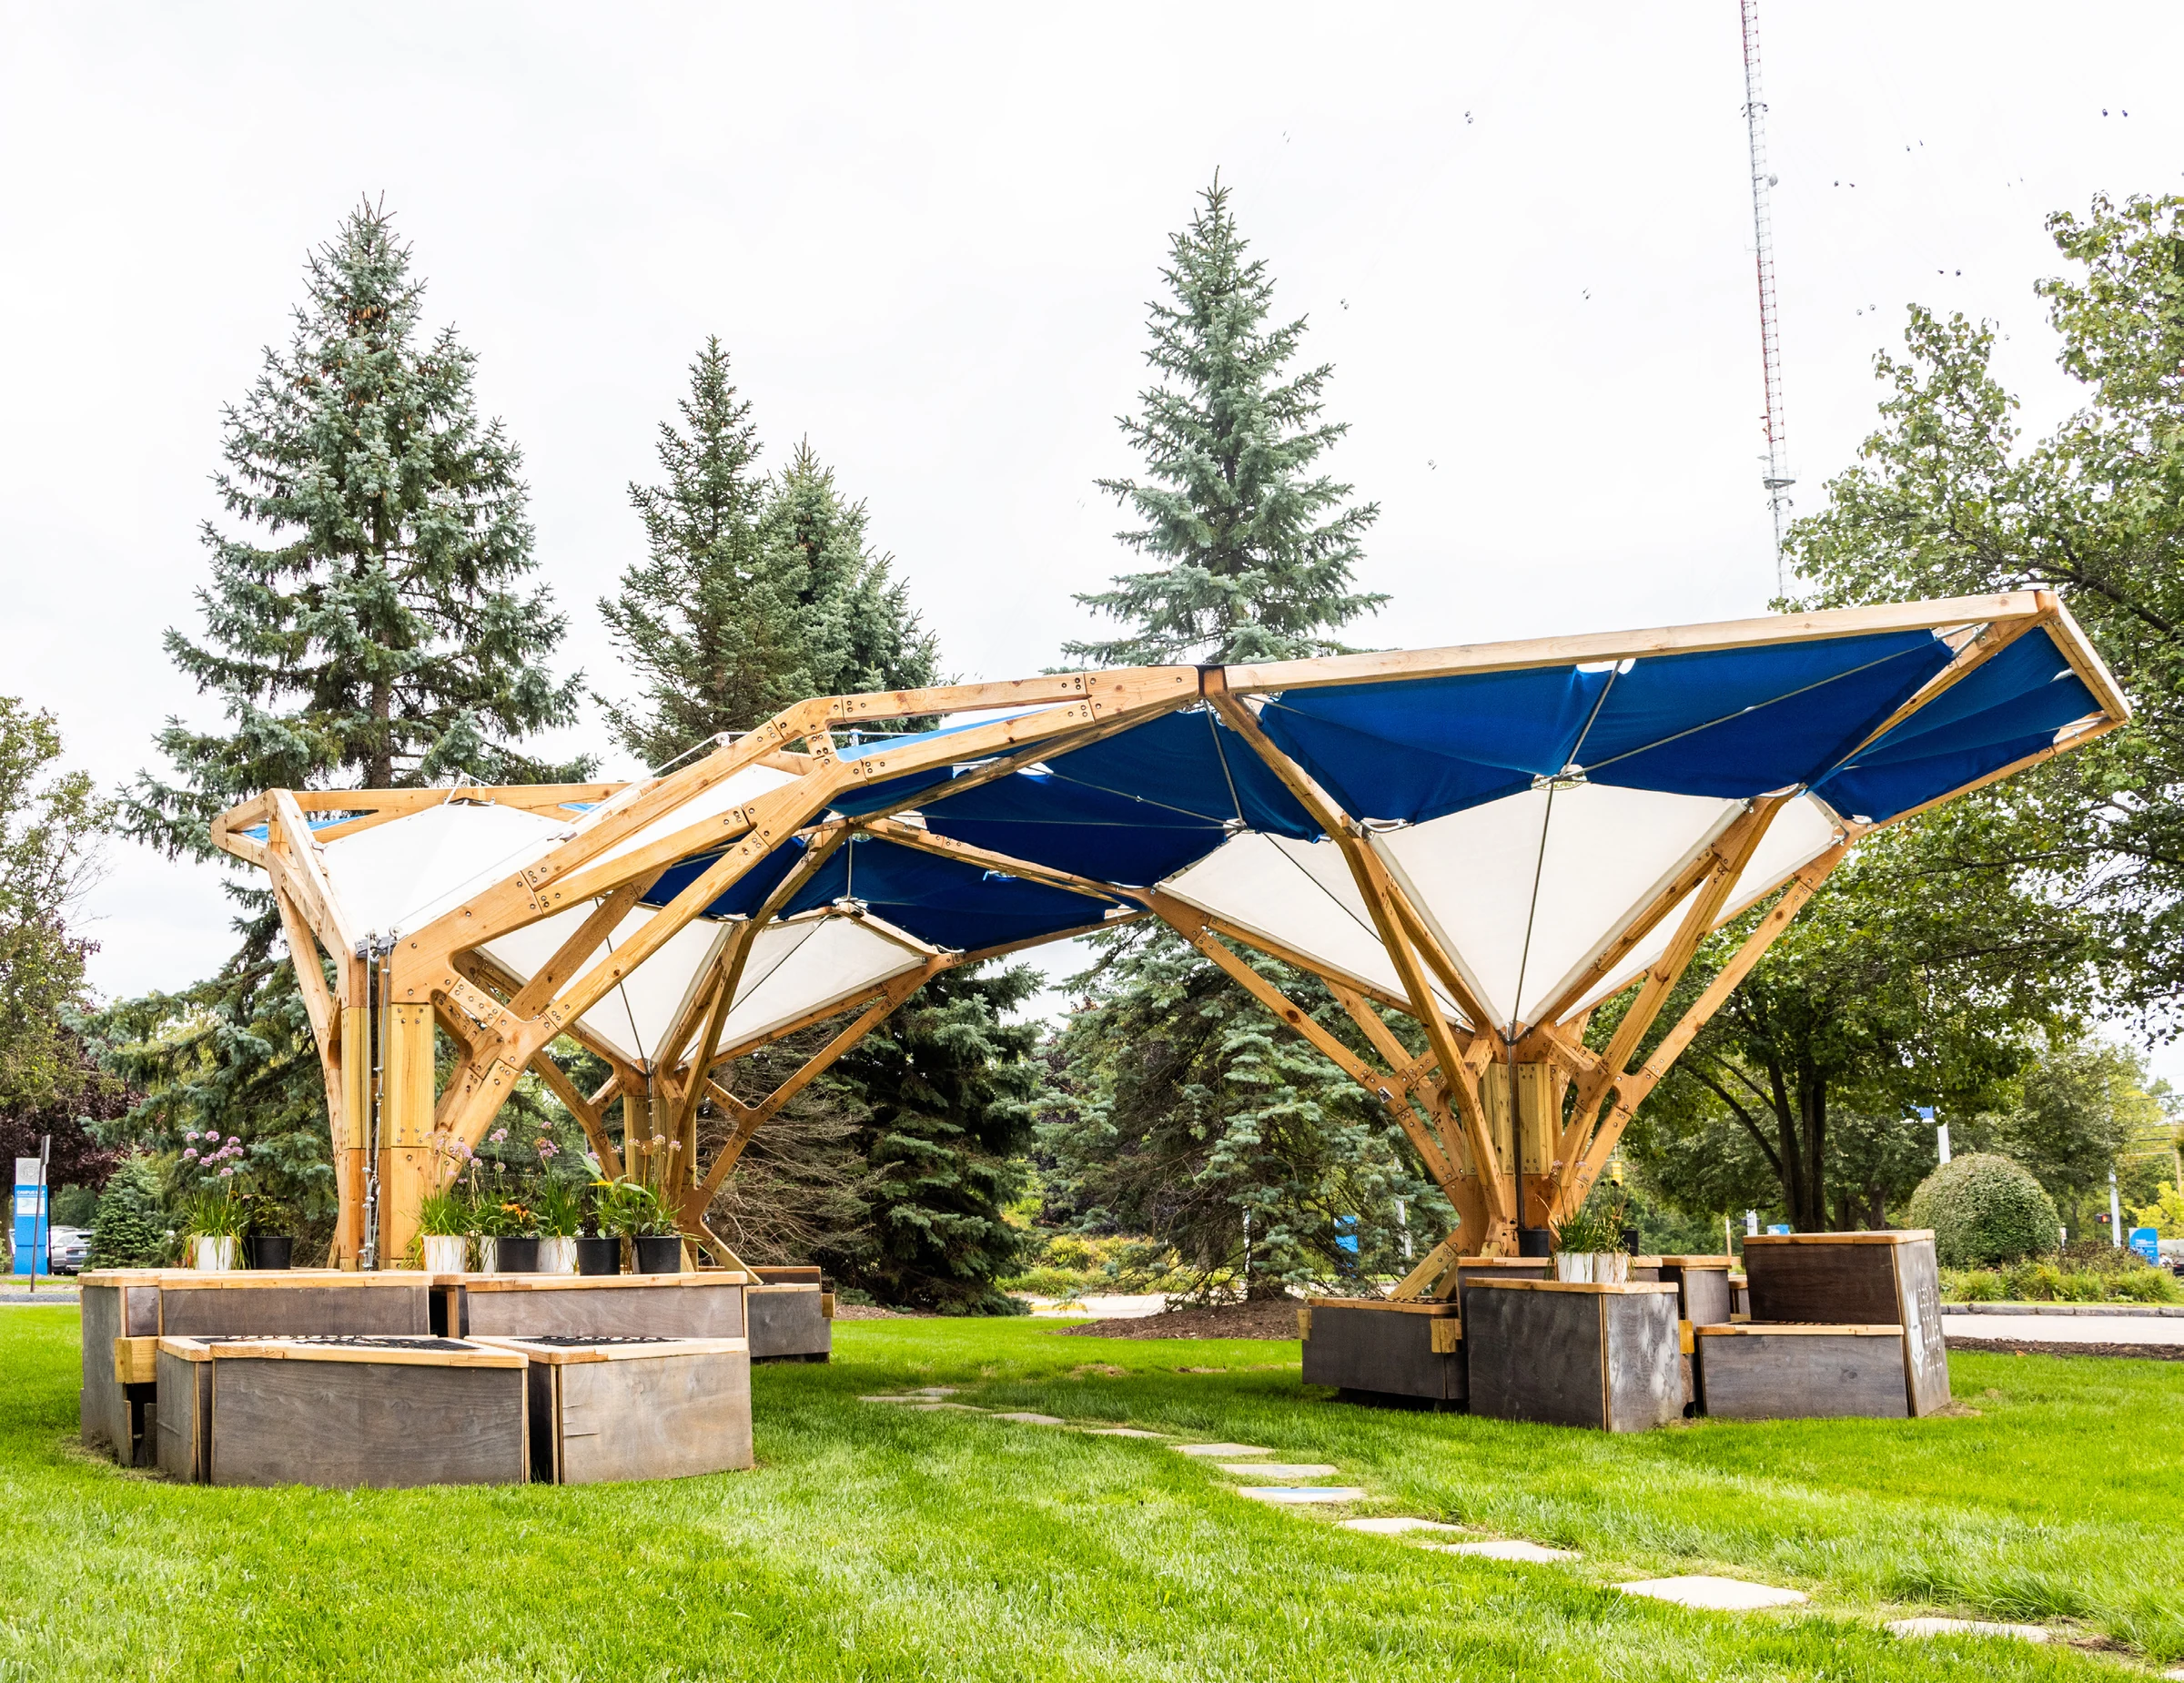
A timber canopy materializes computational equilibrium through branching trusses, custom connections, and staged post-tensioning.
The complete project index
Research, teaching, and design — from material experiments and robotic systems to buildings, objects, and learning environments.
43 projects
ResearchSummer 2026
A timber canopy materializes computational equilibrium through branching trusses, custom connections, and staged post-tensioning.
TeachingSpring 2024
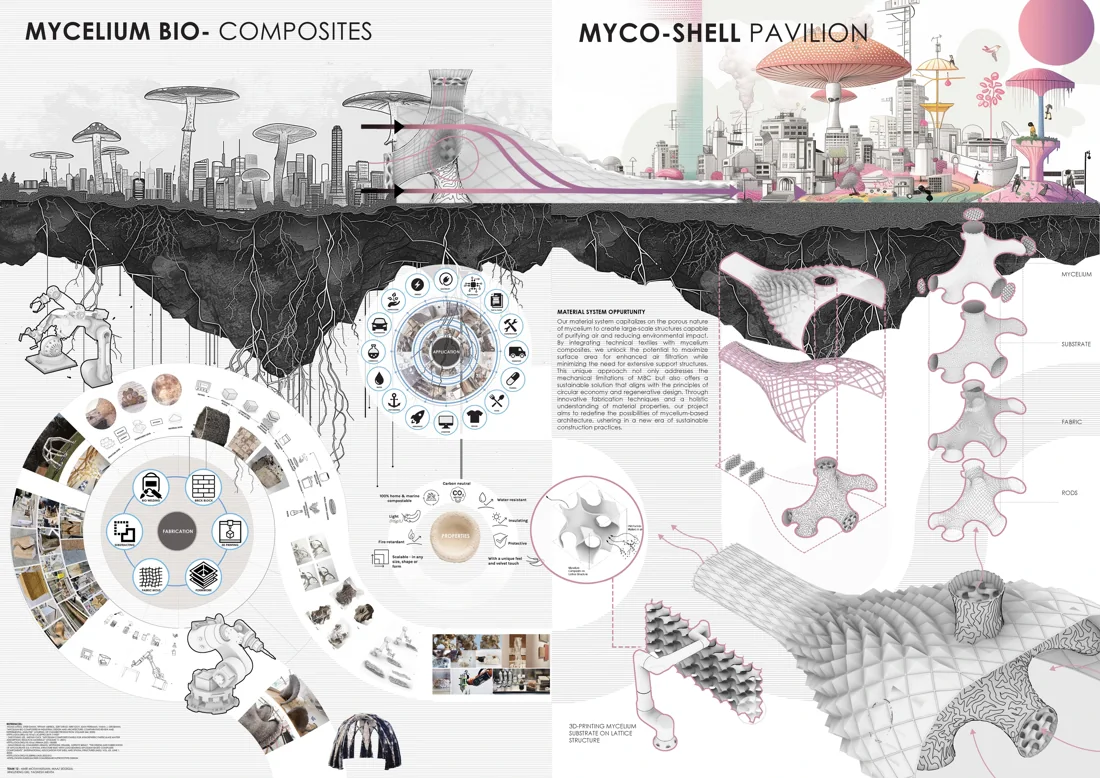
Material experiments and fabrication proposals connect emerging material behavior to architectural component design.
TeachingFall 2026
Students develop architecture through structural grids, enclosure assemblies, environmental systems, and iterative physical models.
Research2026–ongoing
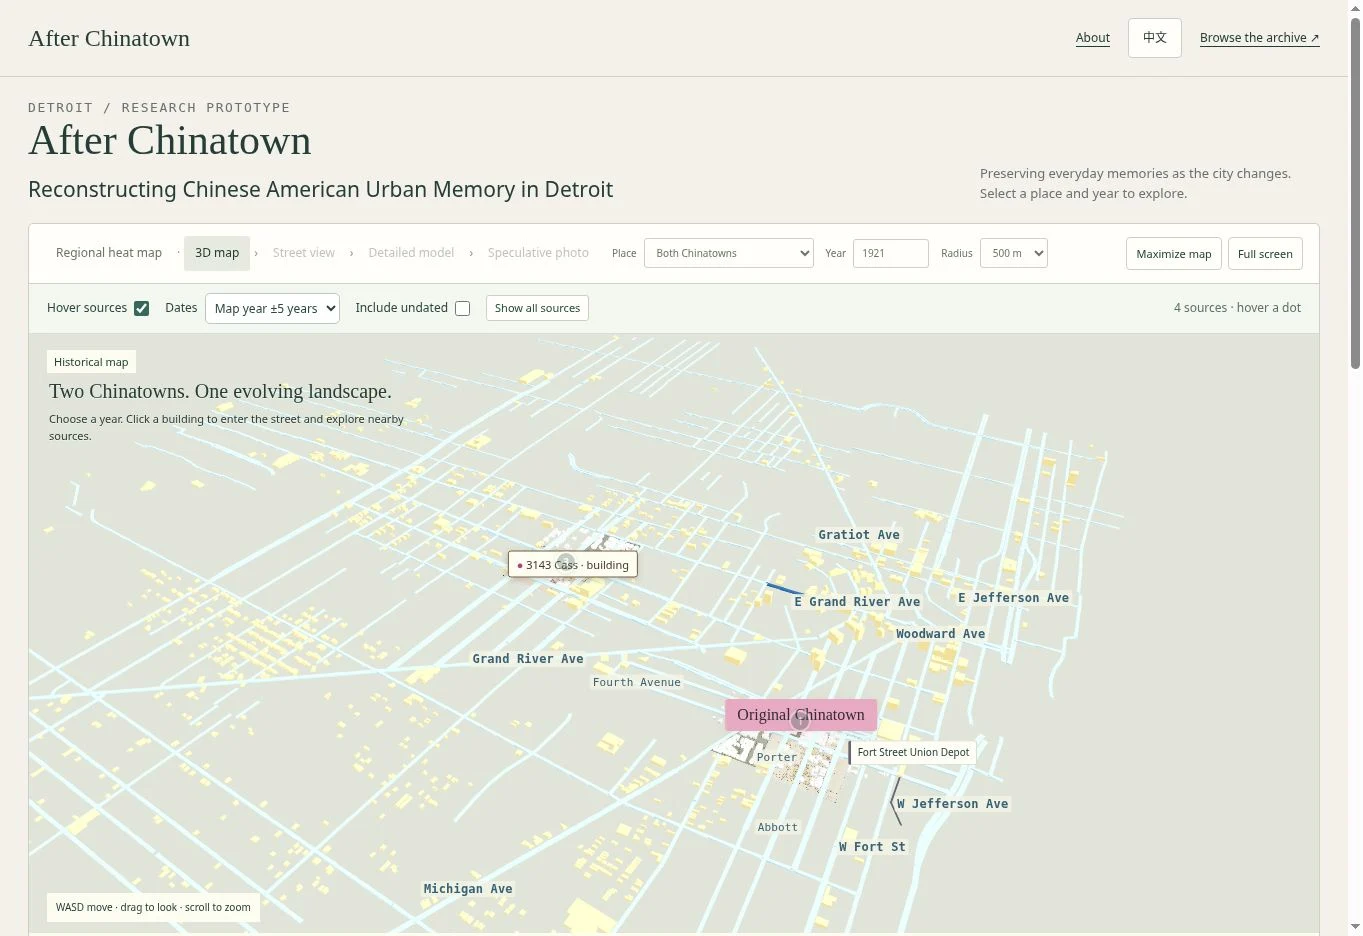
A computational spatial archive traces Chinese American urban memory across changing buildings, neighborhoods, and metropolitan networks.
Research2026
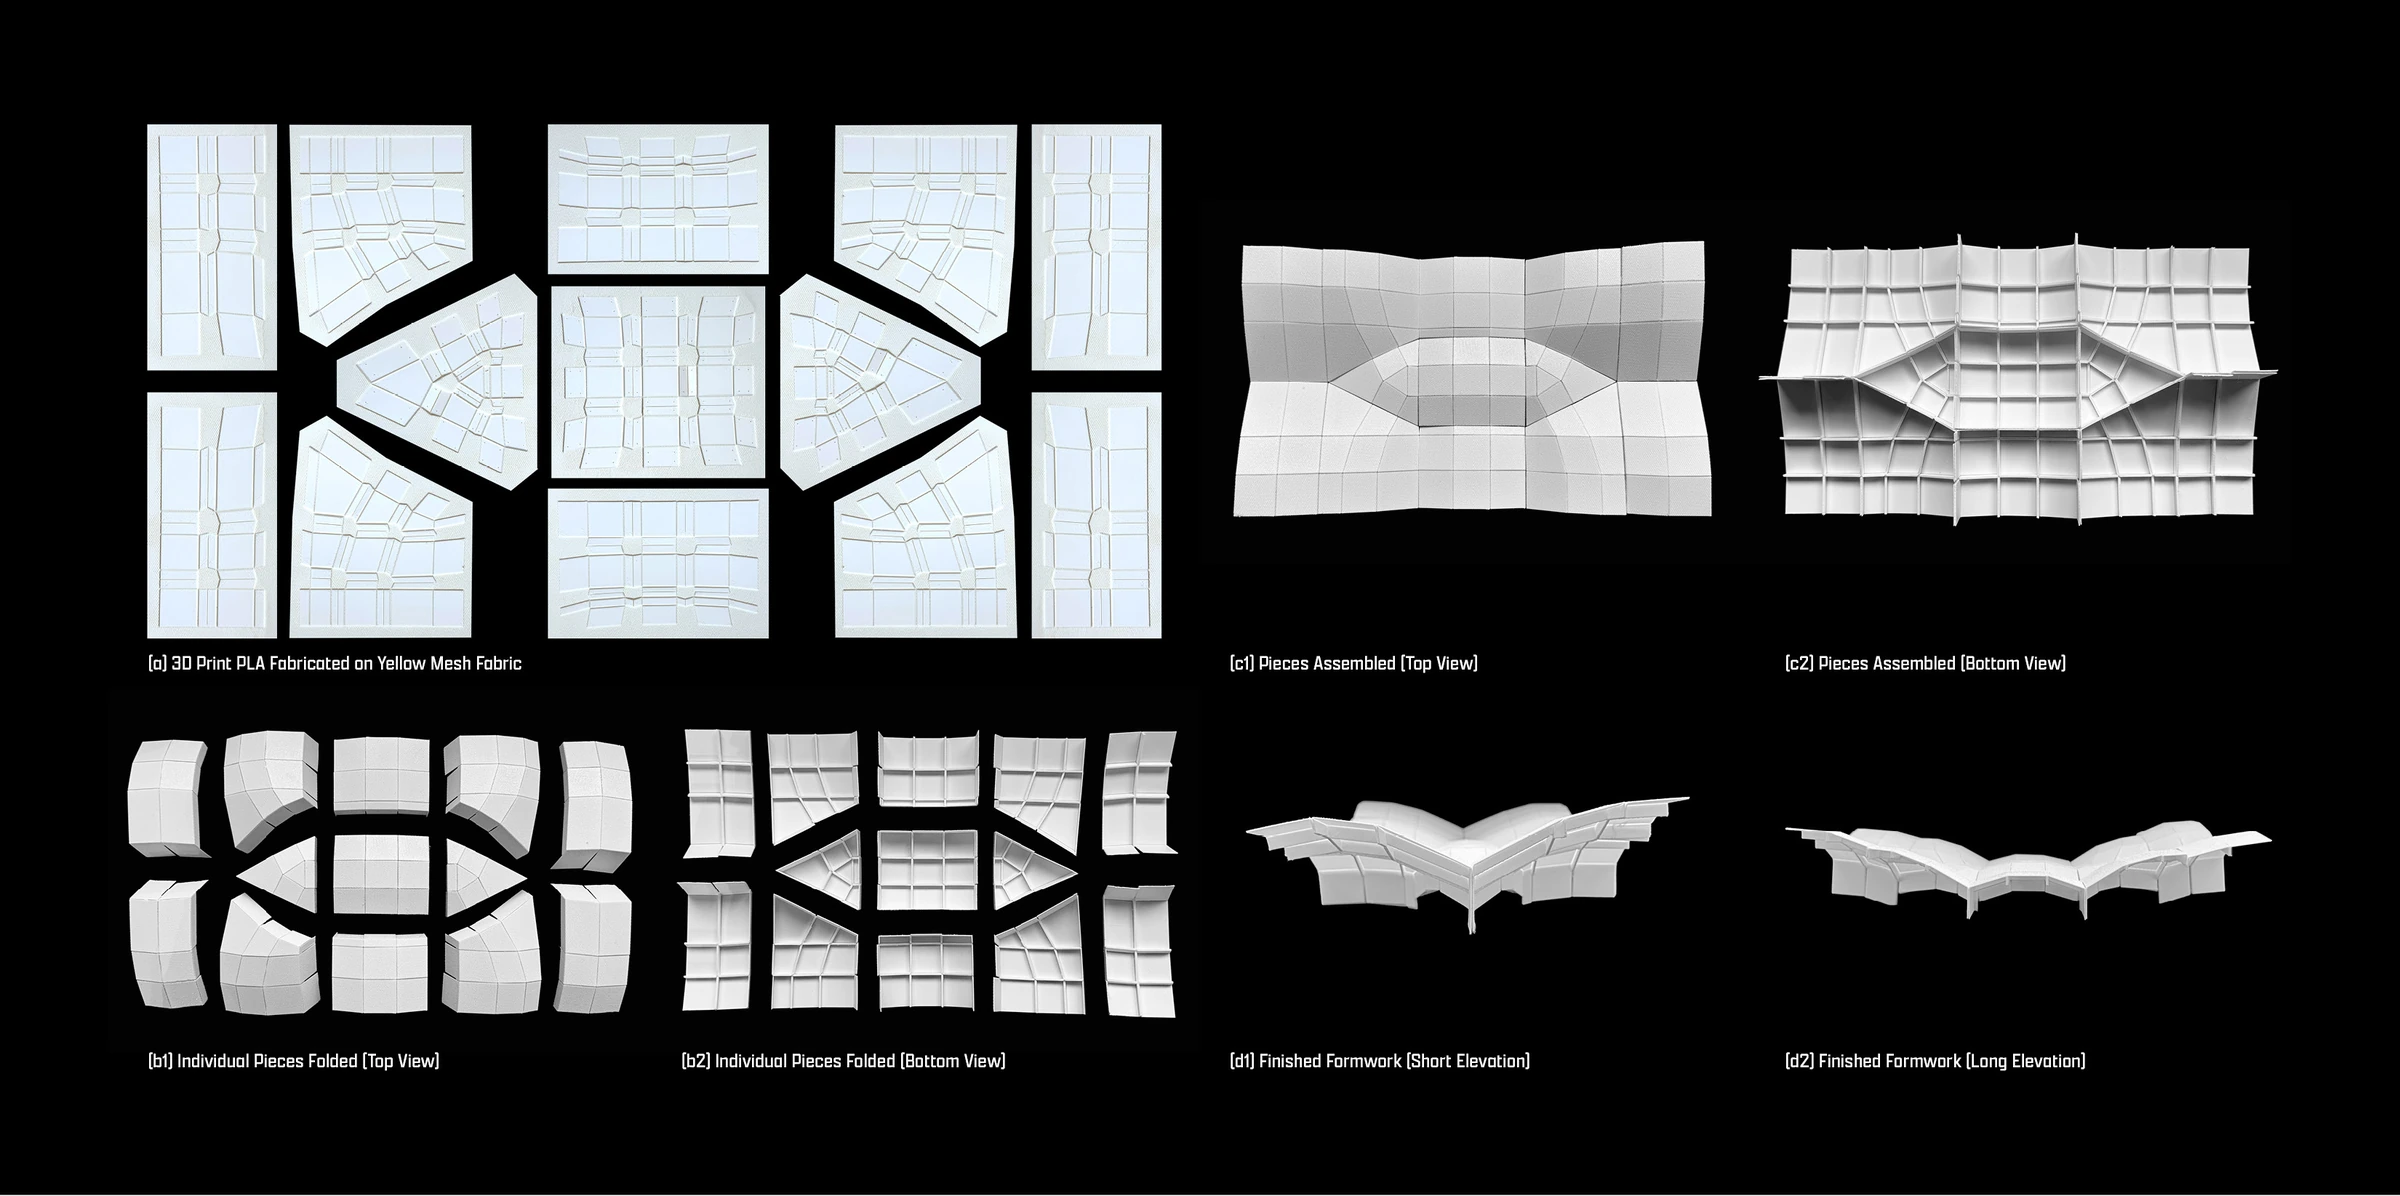
Computationally designed tucks encode shell curvature in flat sheet patterns and fabric-hinged panels.
Teaching2026
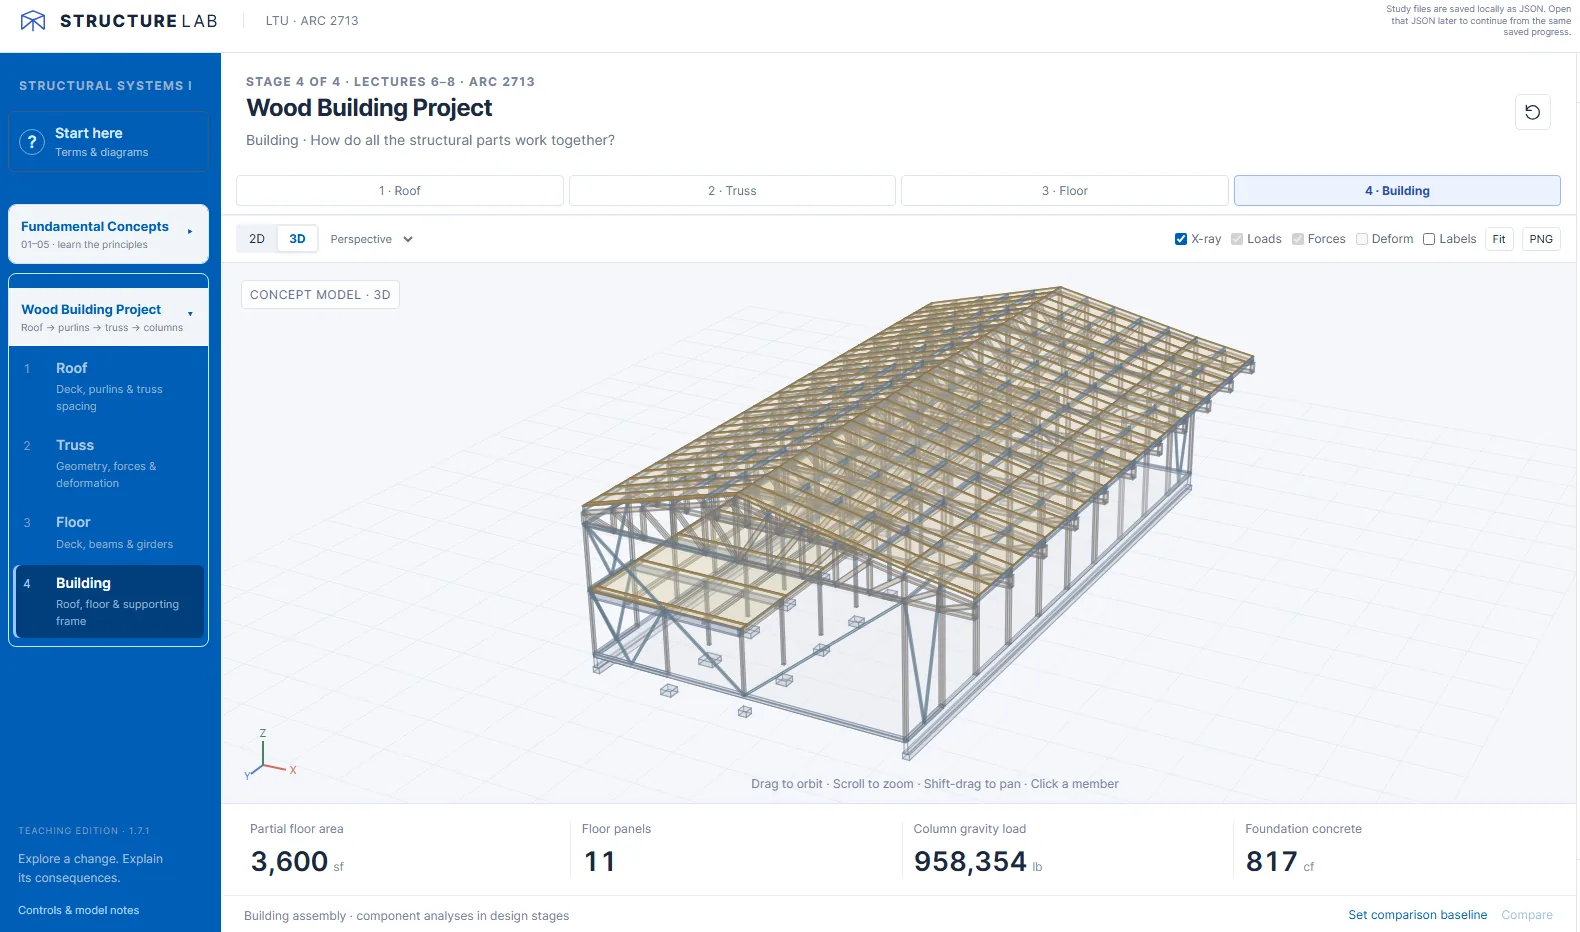
Structure Lab connects interactive models, technical references, and AI-supported question formulation to help architecture students understand structural behavior, justify design decisions, and communicate with engineers.
Research2026
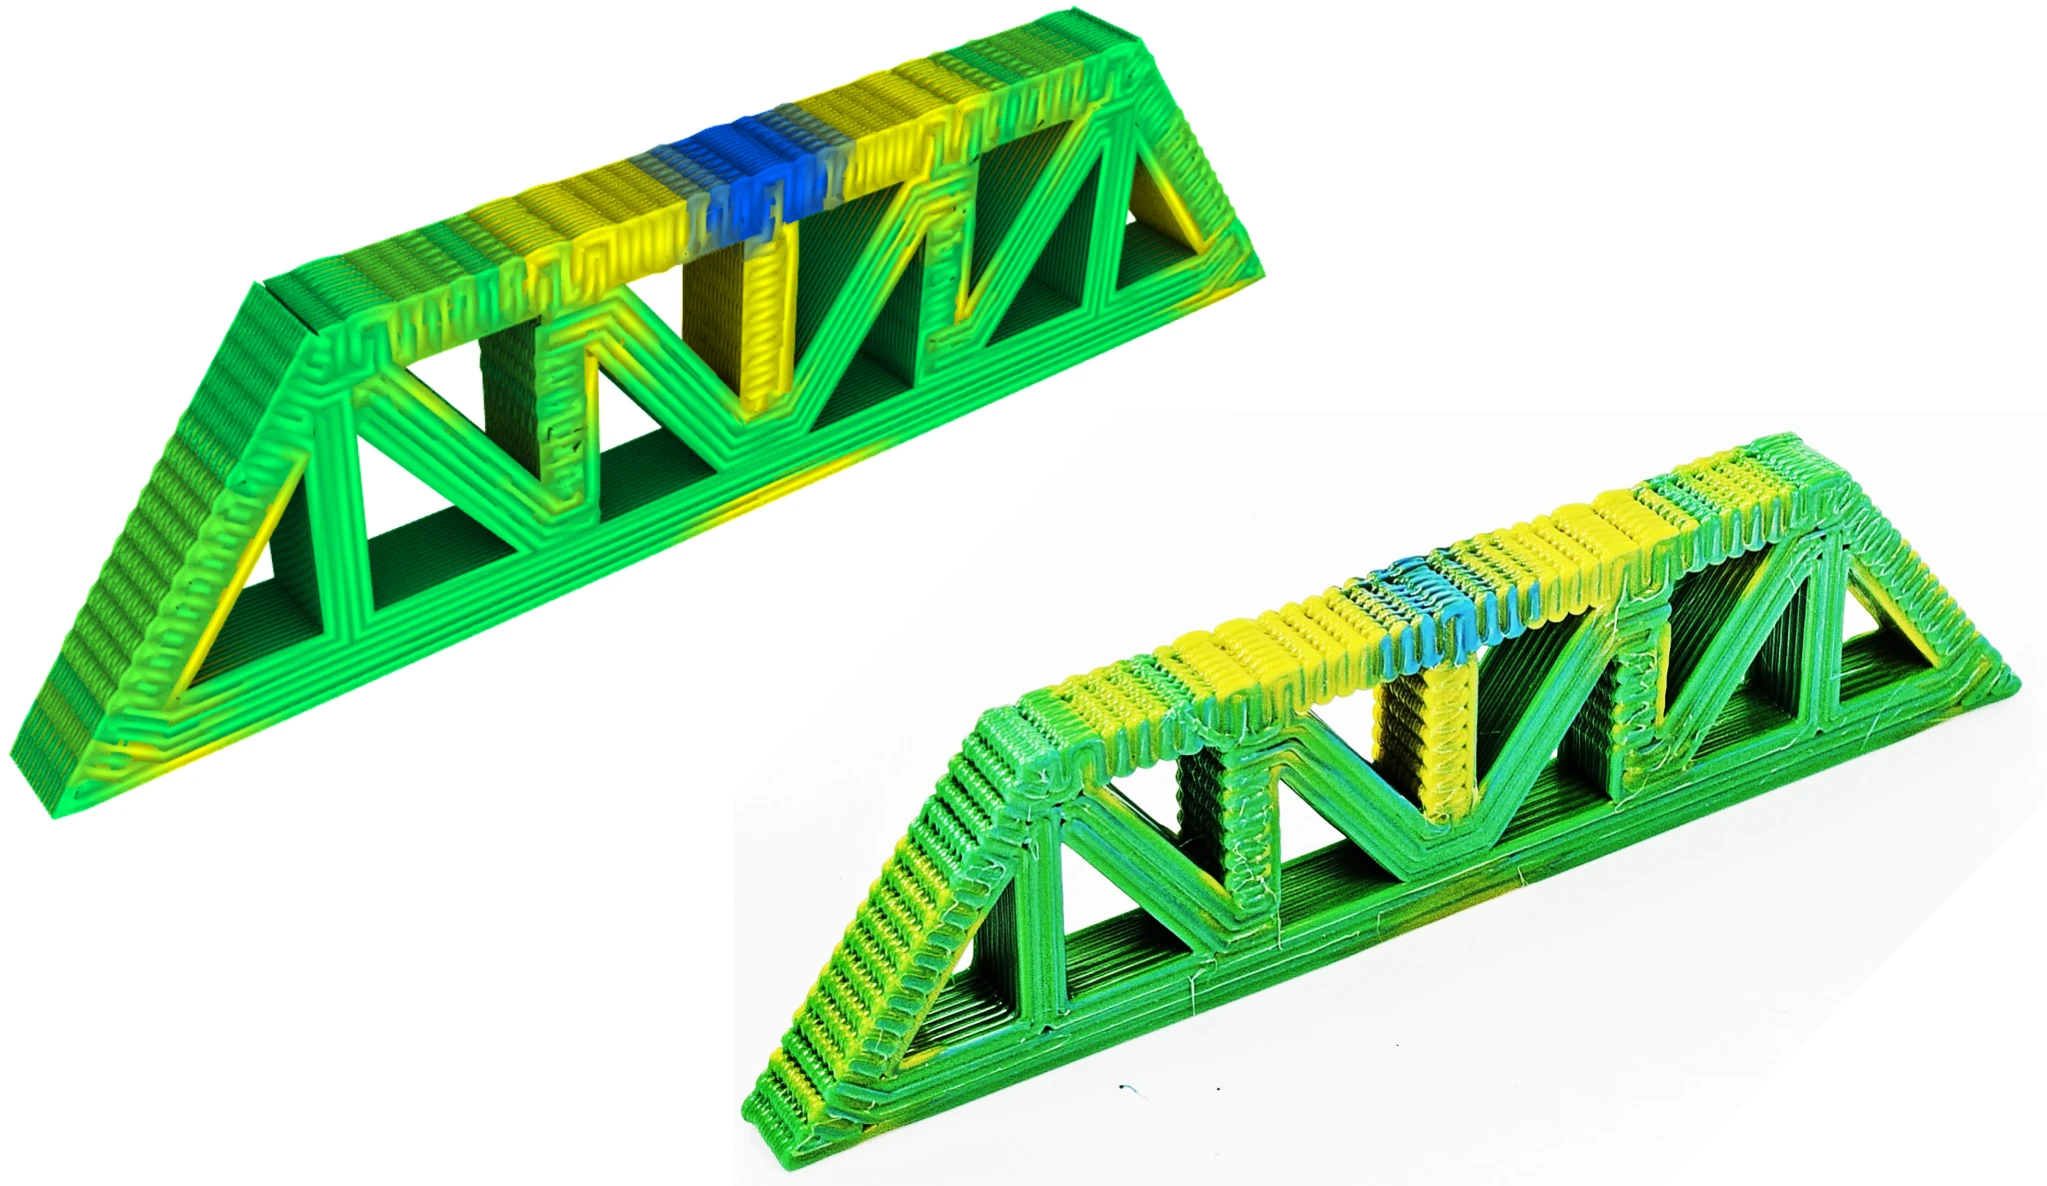
A computational design tool translates structural force patterns into continuous printing paths and spatial material assignments.
Research2026
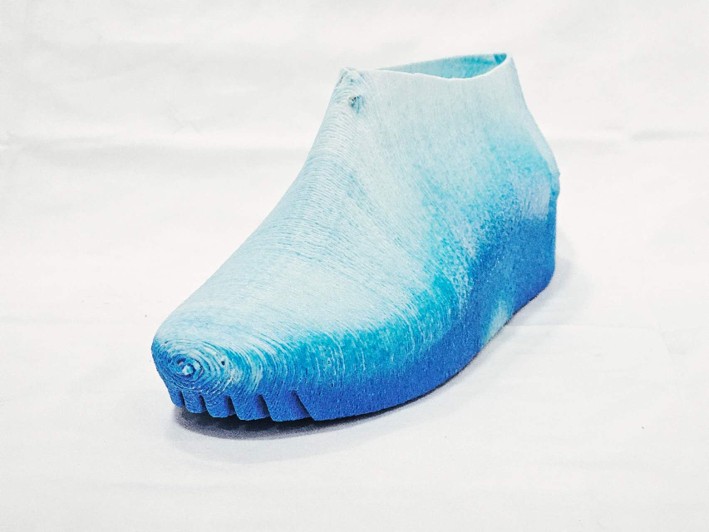
Spatially varied TPU and PET-G mixtures place flexibility and support within a continuous printed shoe.
Research2026
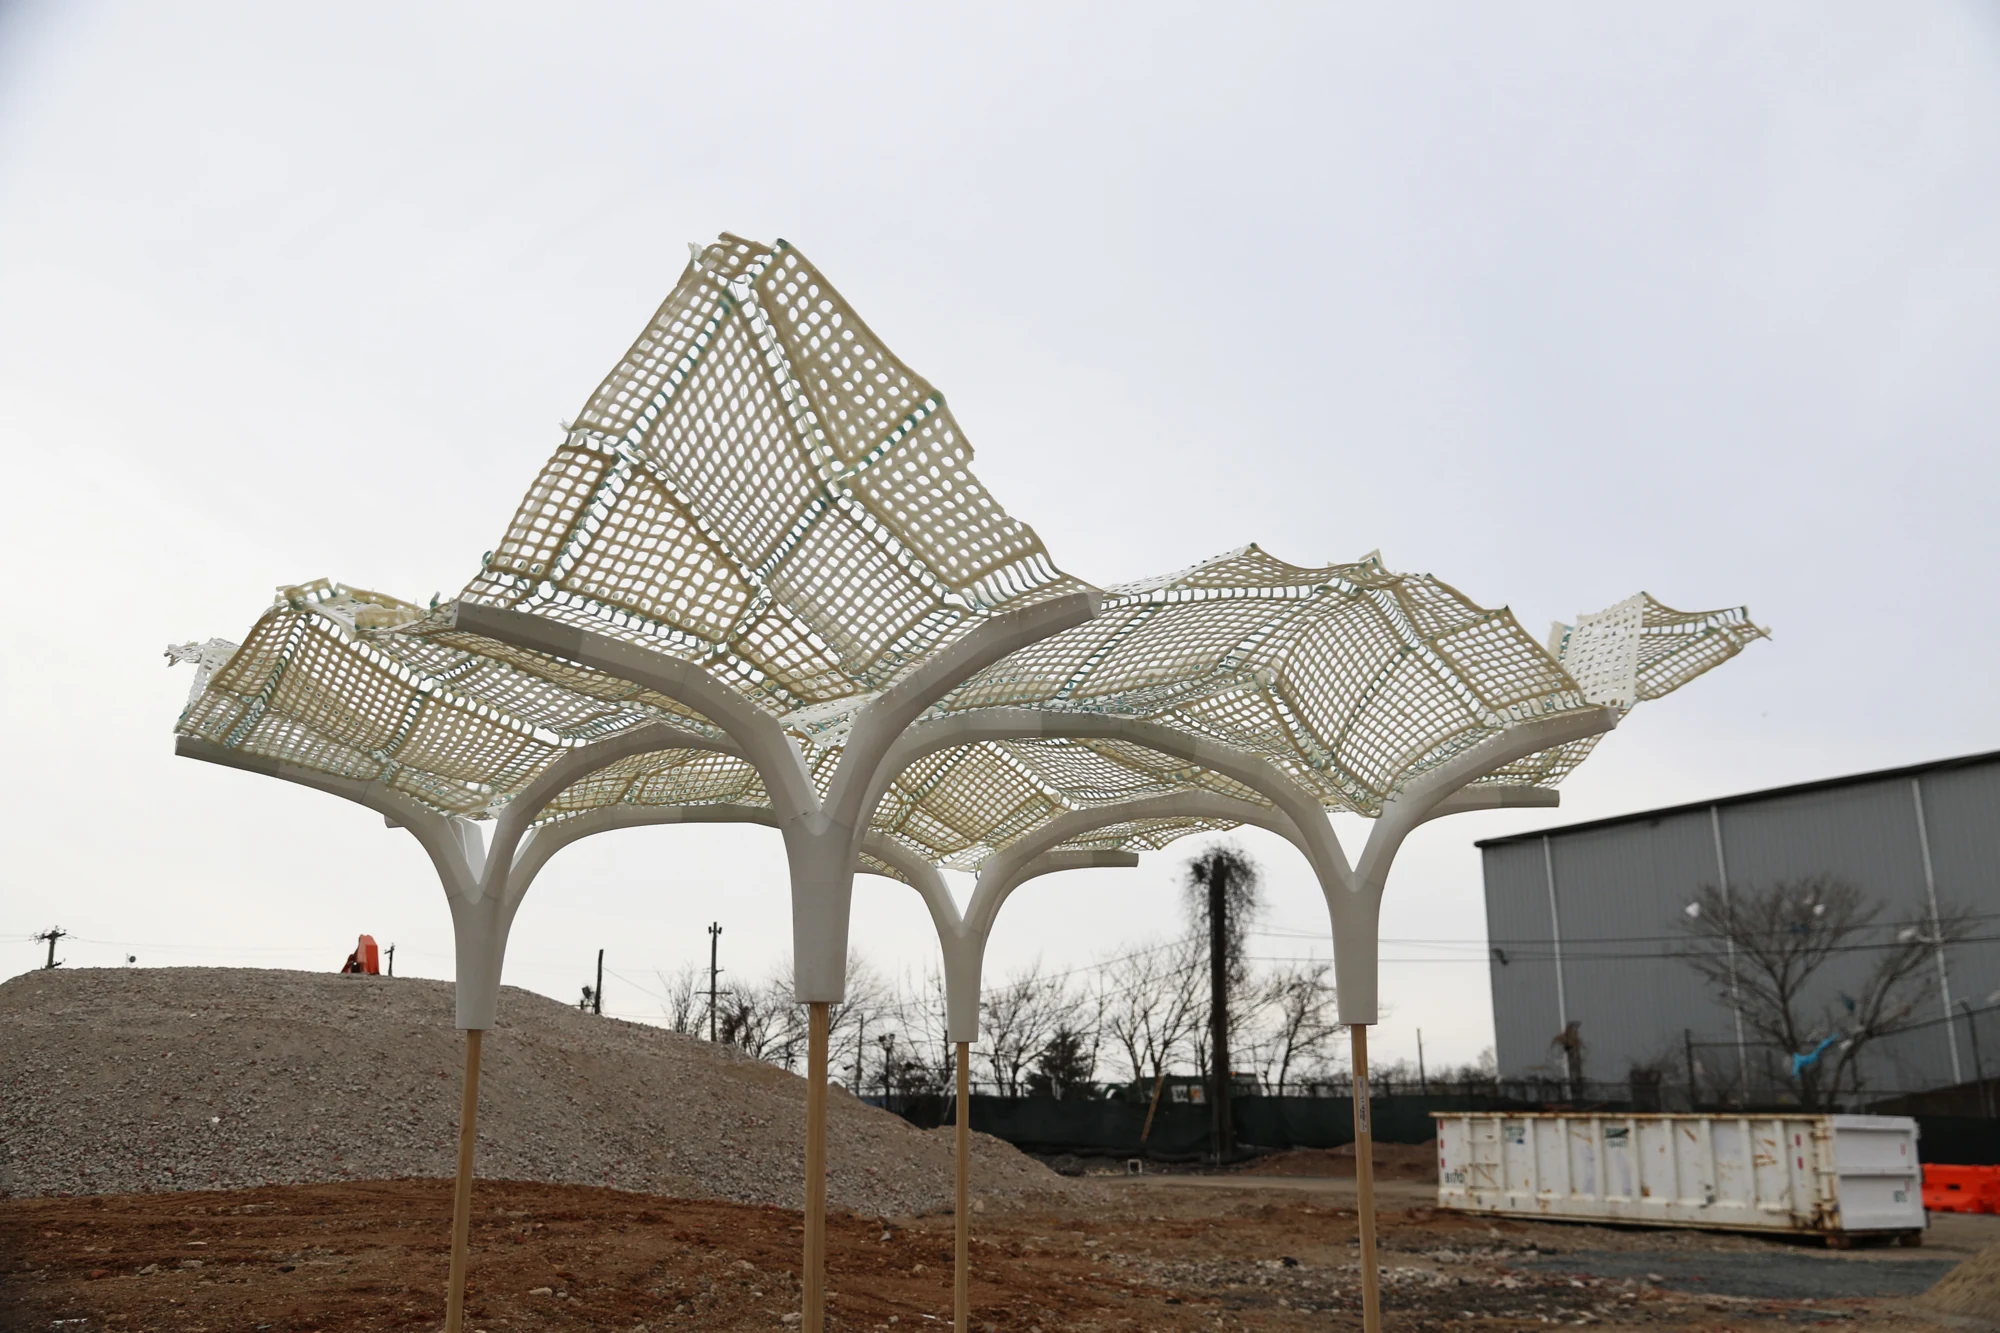
Differential material contraction transforms flat printed lattices into curved canopy modules through drying-driven hinges and suspended forming.
Research2026
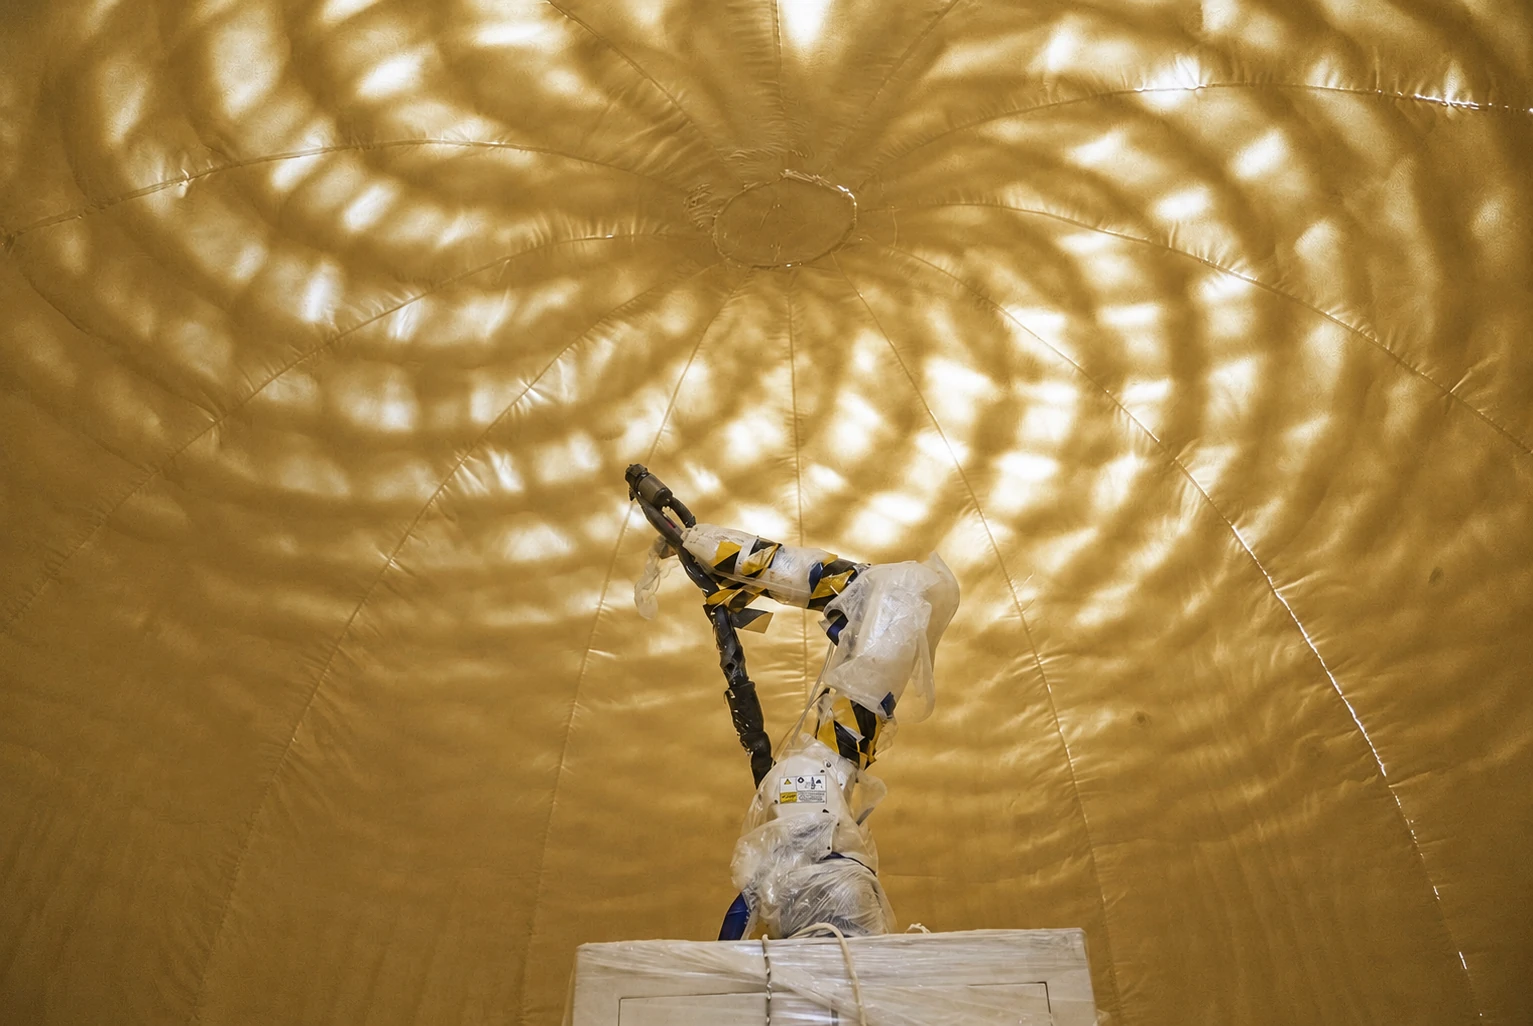
A compact robot combines pneumatic formwork, projected polyurethane deposition, and curing to materialize an enclosure beyond its reach.
Research2026
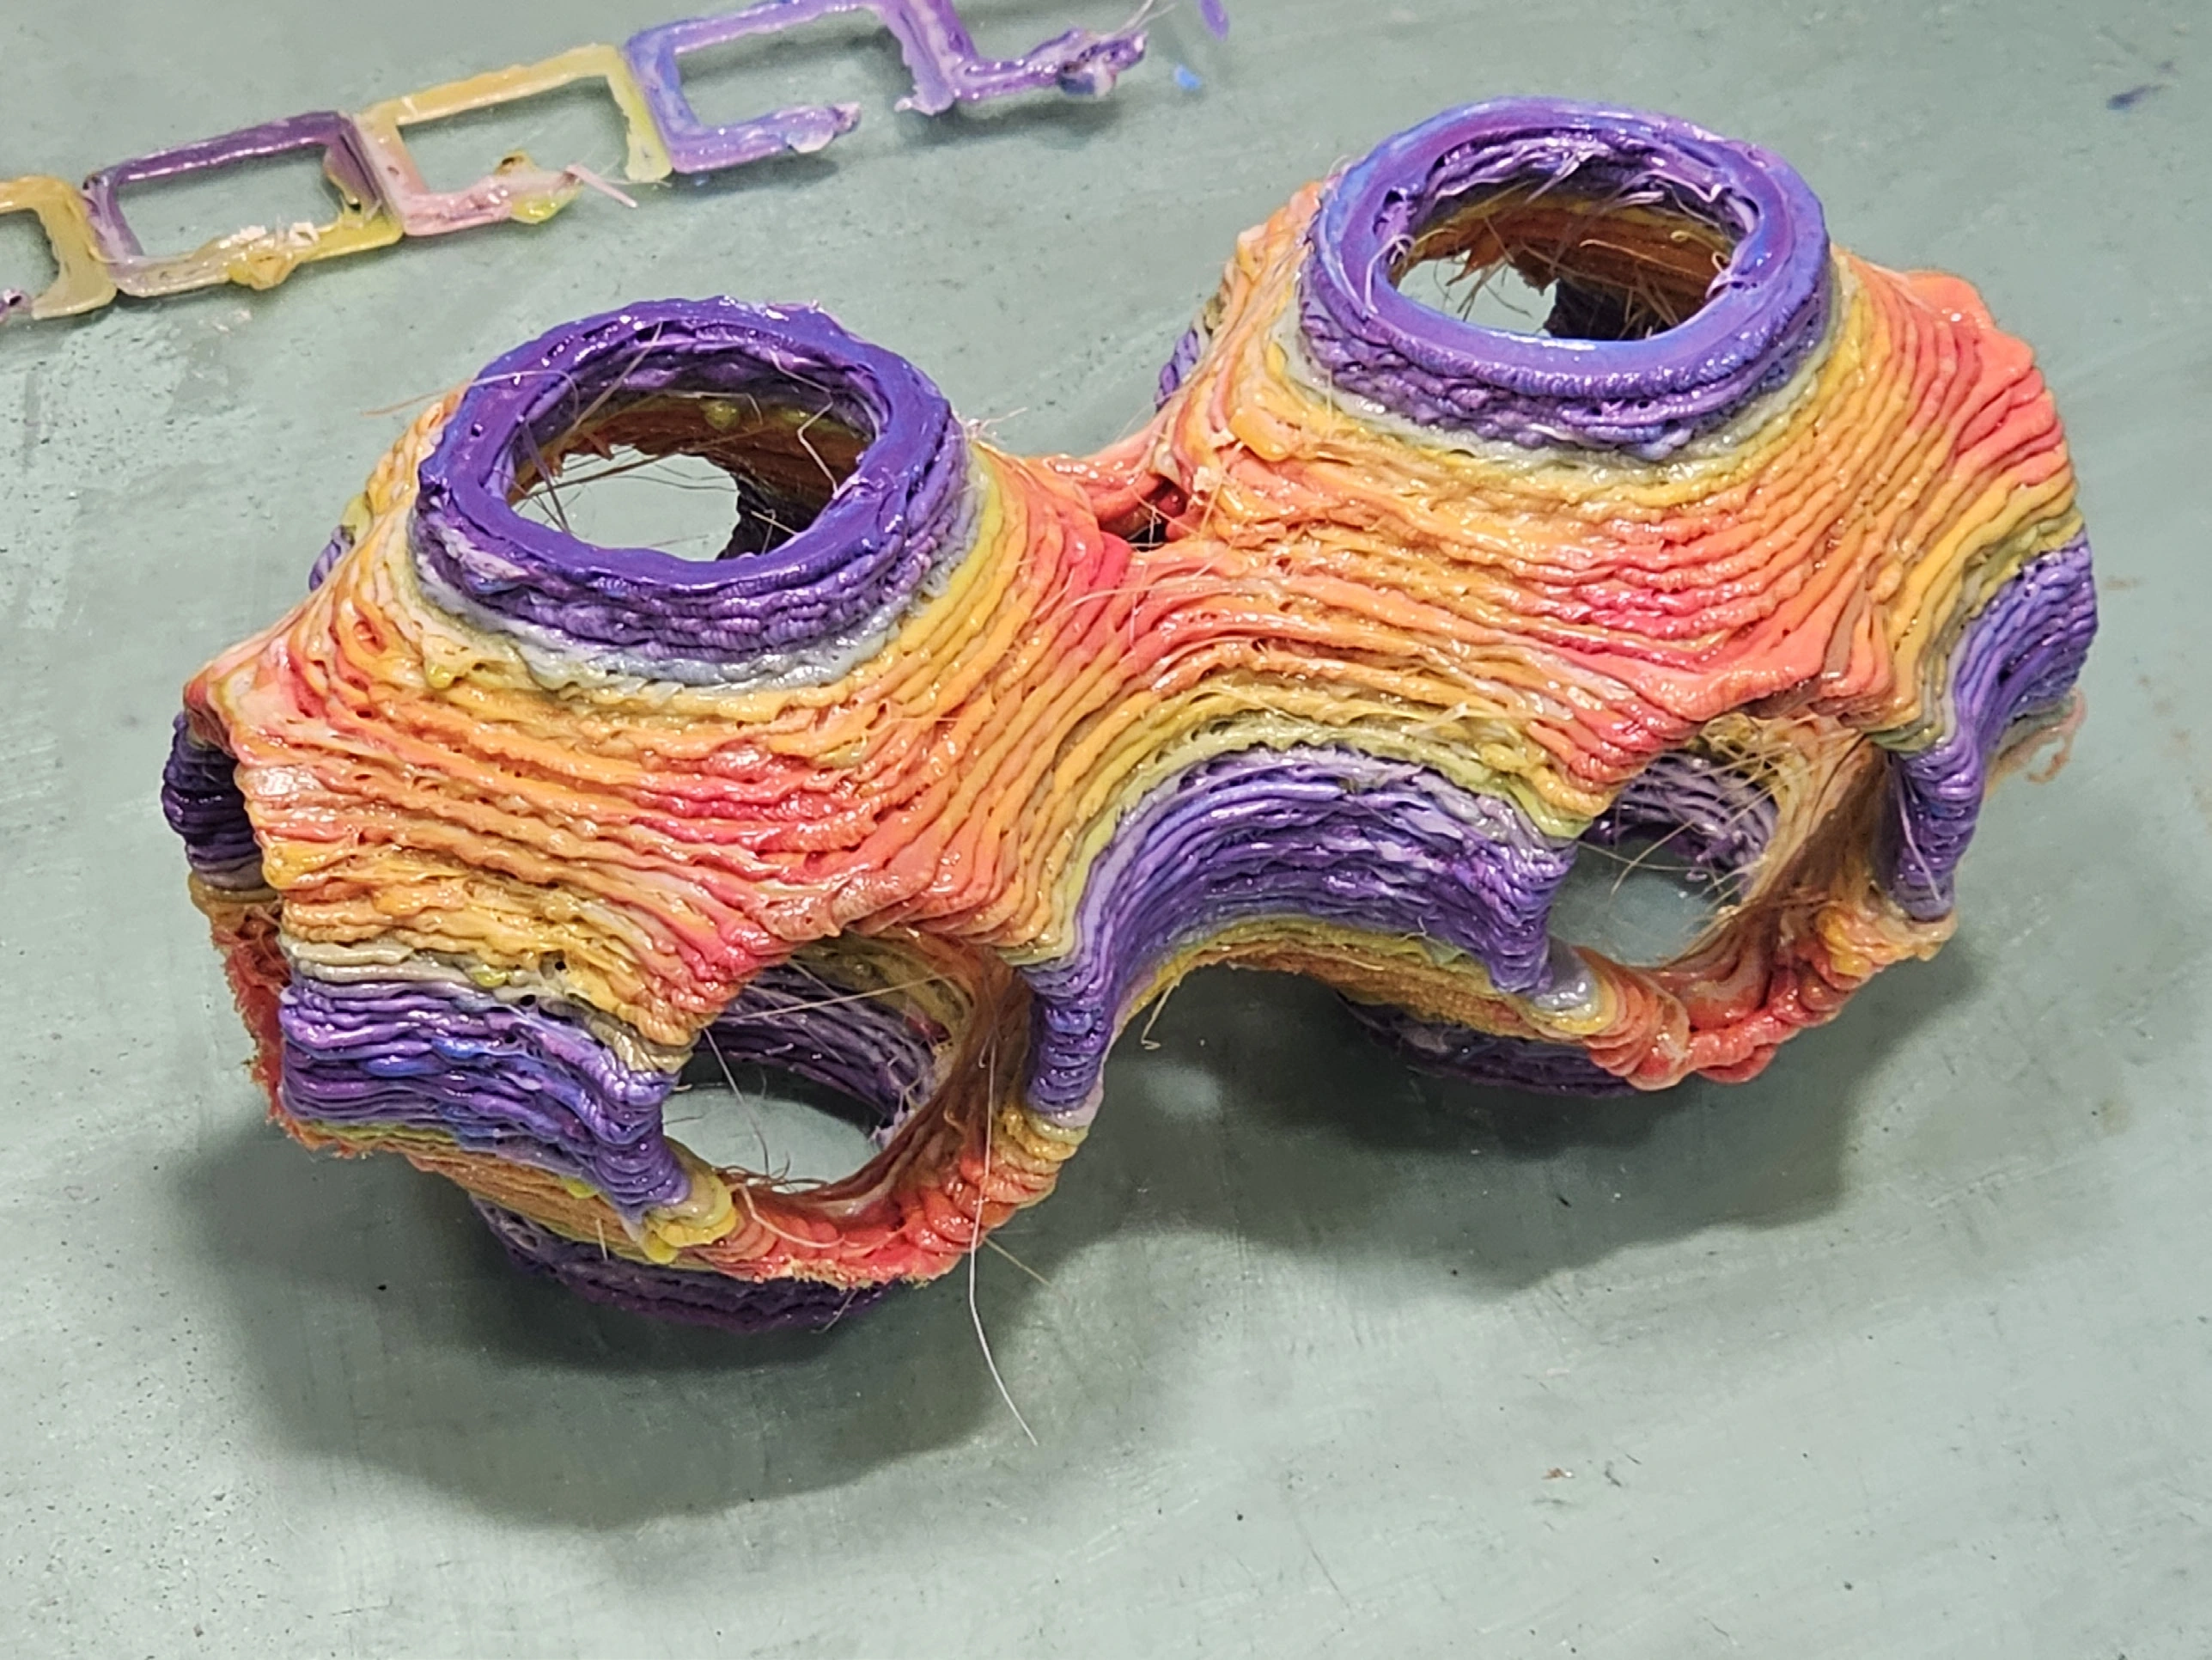
Material-aware toolpaths coordinate graded mixtures, transition delay, and continuous deposition through an actively mixing nozzle.
Research2025
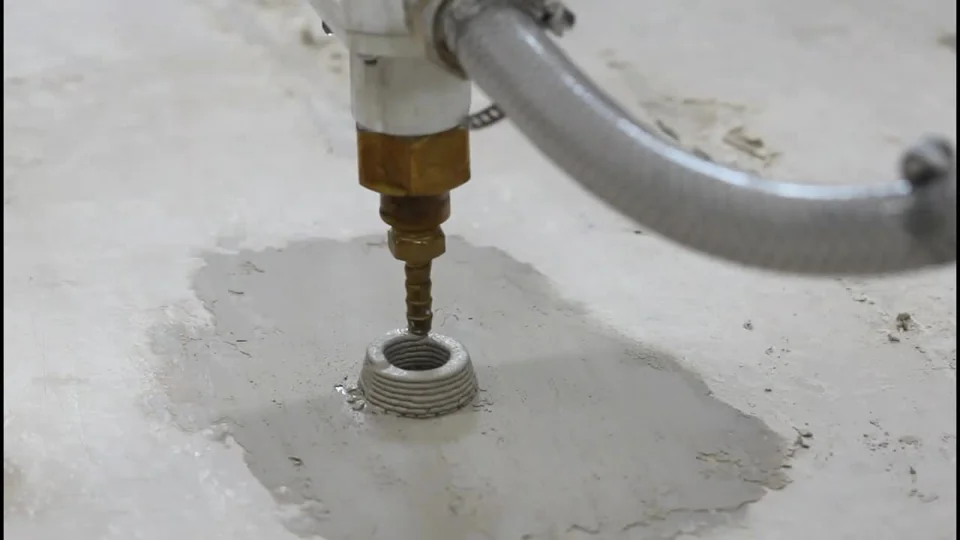
Calibrated clay delivery and live toolpath control connect material flow, robot motion, and designer intervention during printing.
Research2025
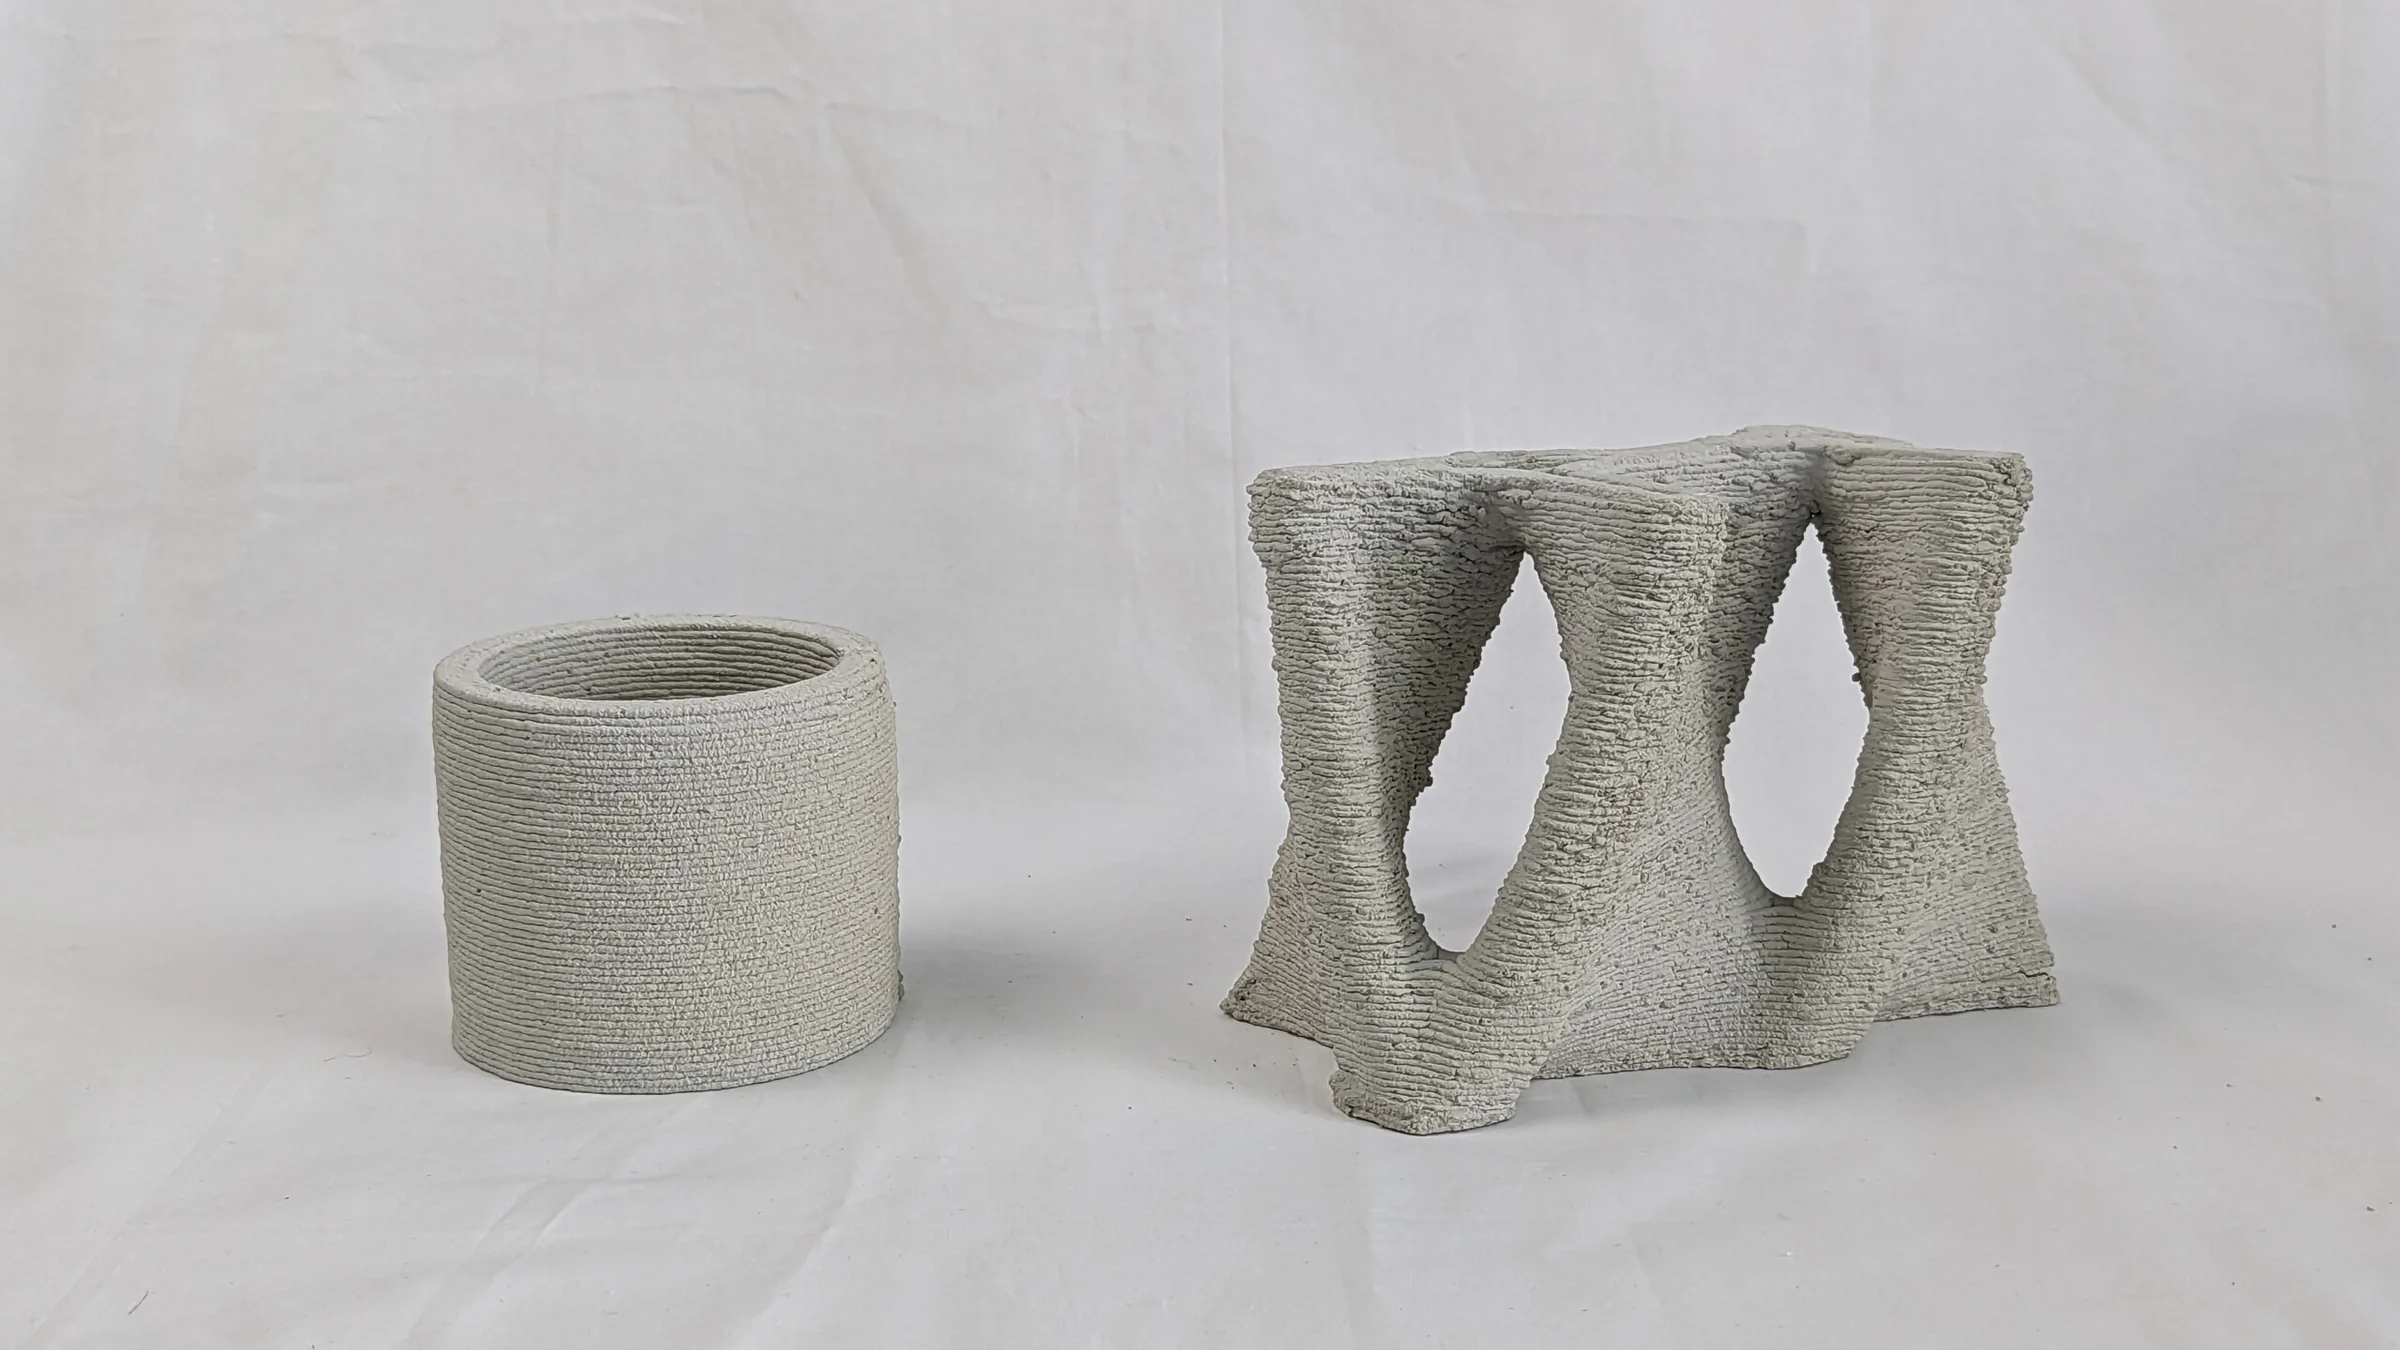
Concrete composition and printed surface geometry are investigated together as variables for enhanced carbon uptake.
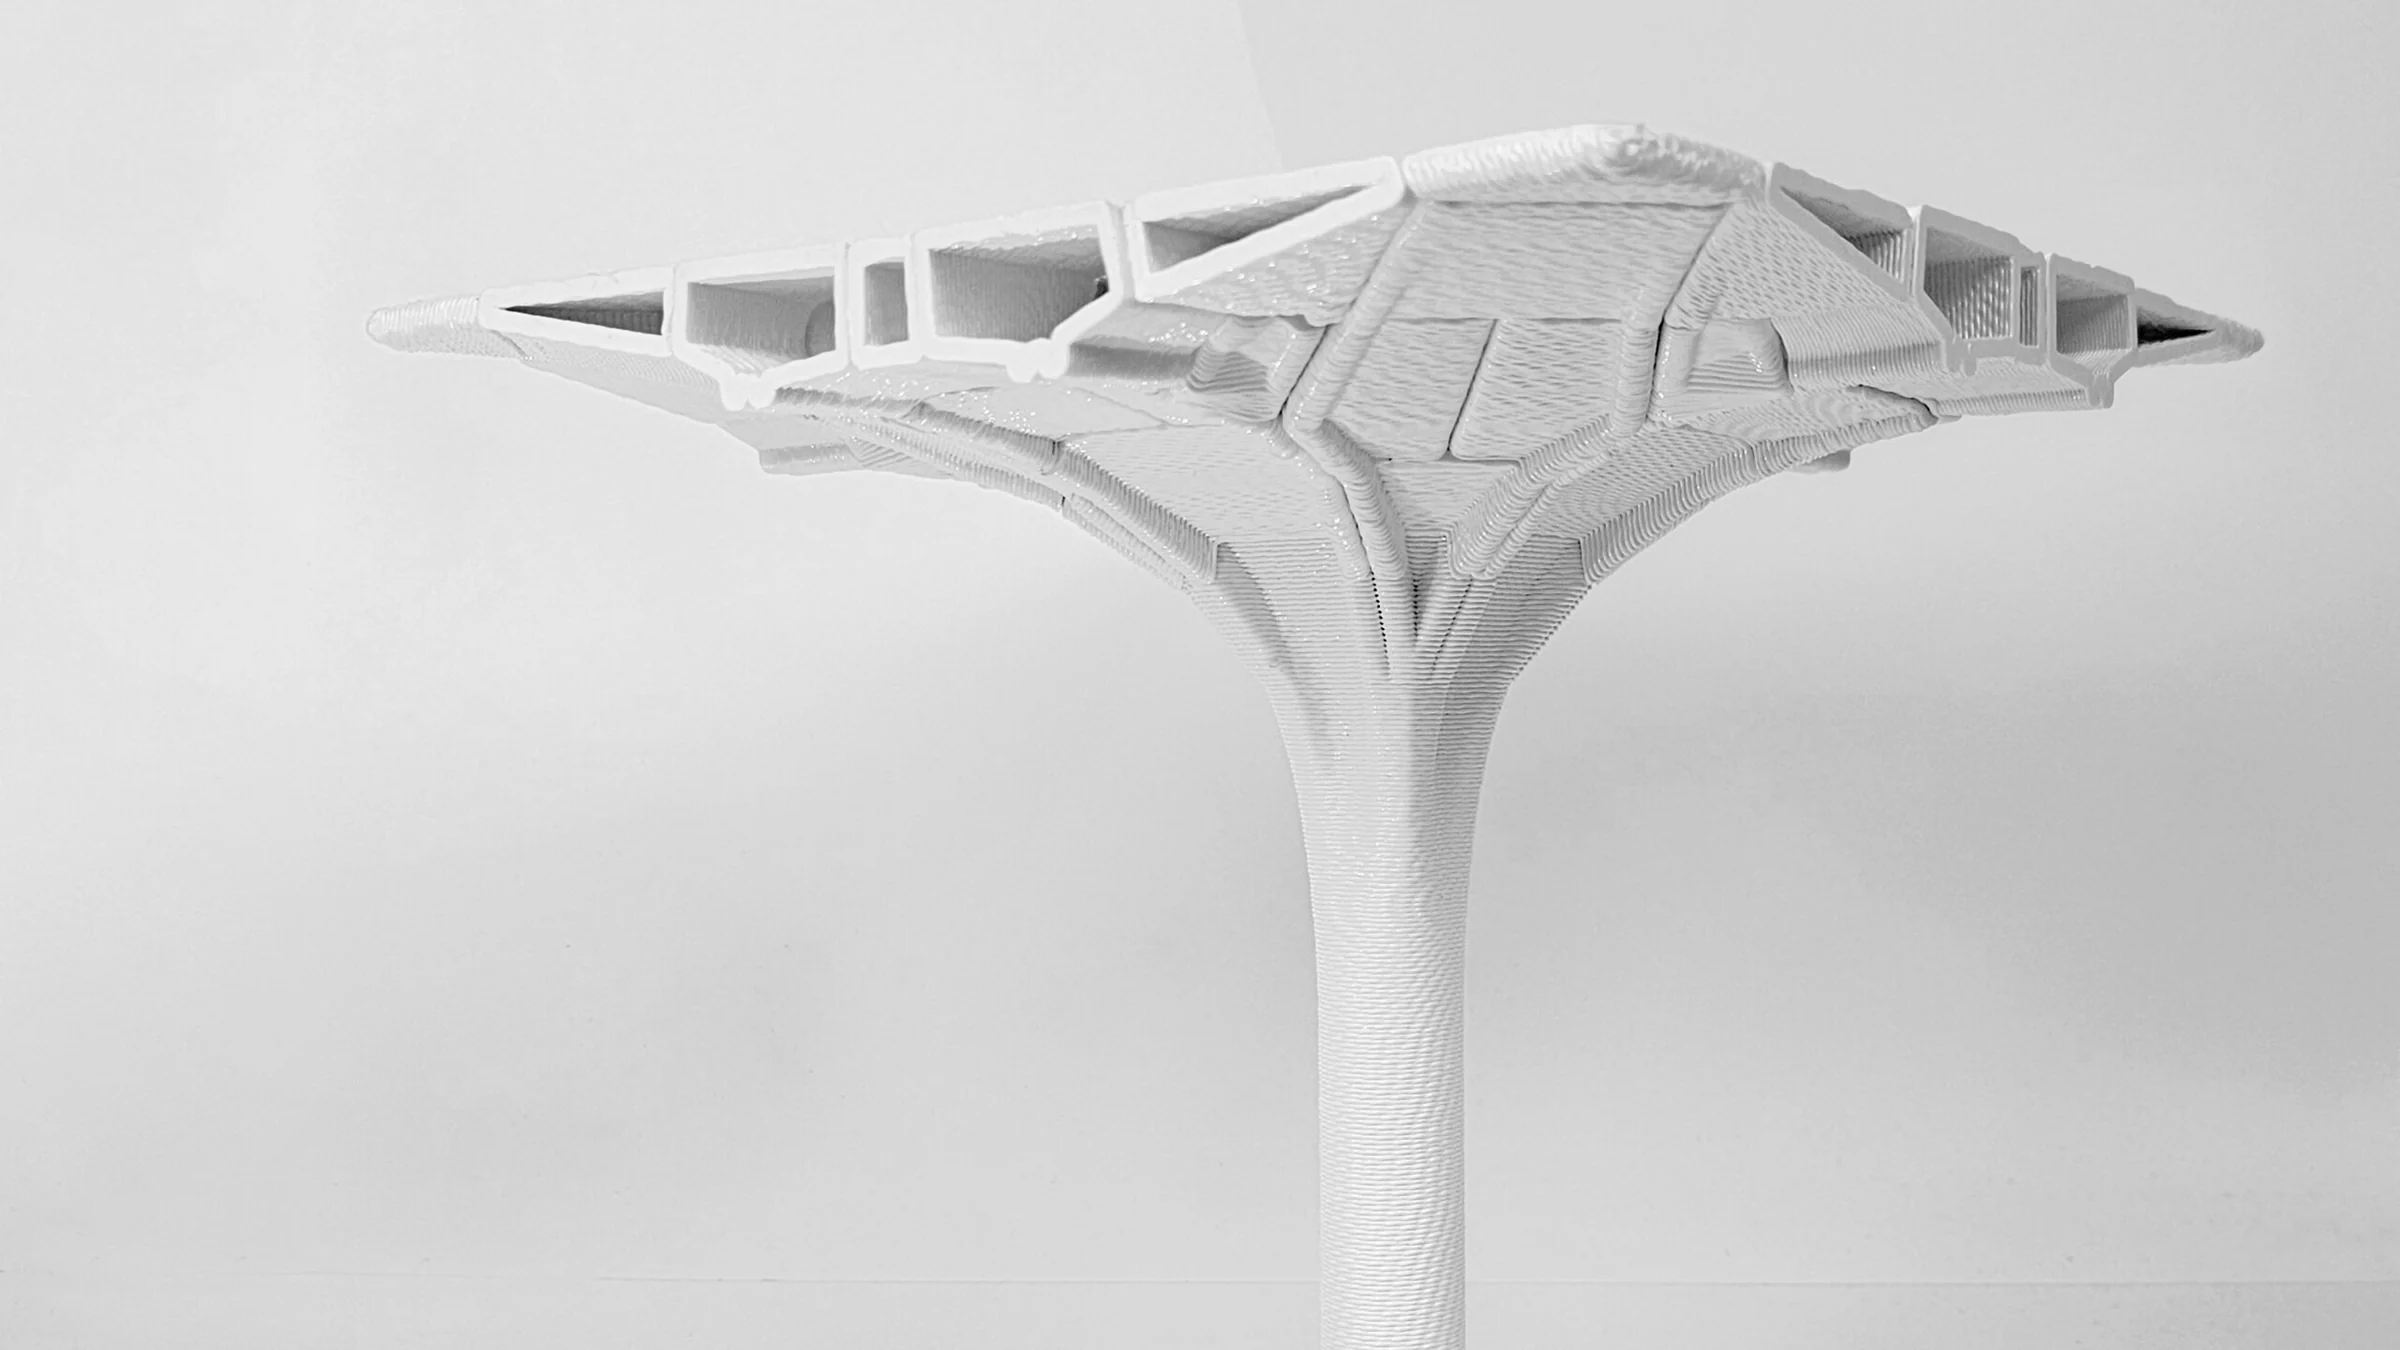
Research2024
Scaled printed models make toolpath, print-orientation, and assembly decisions available for physical comparison.
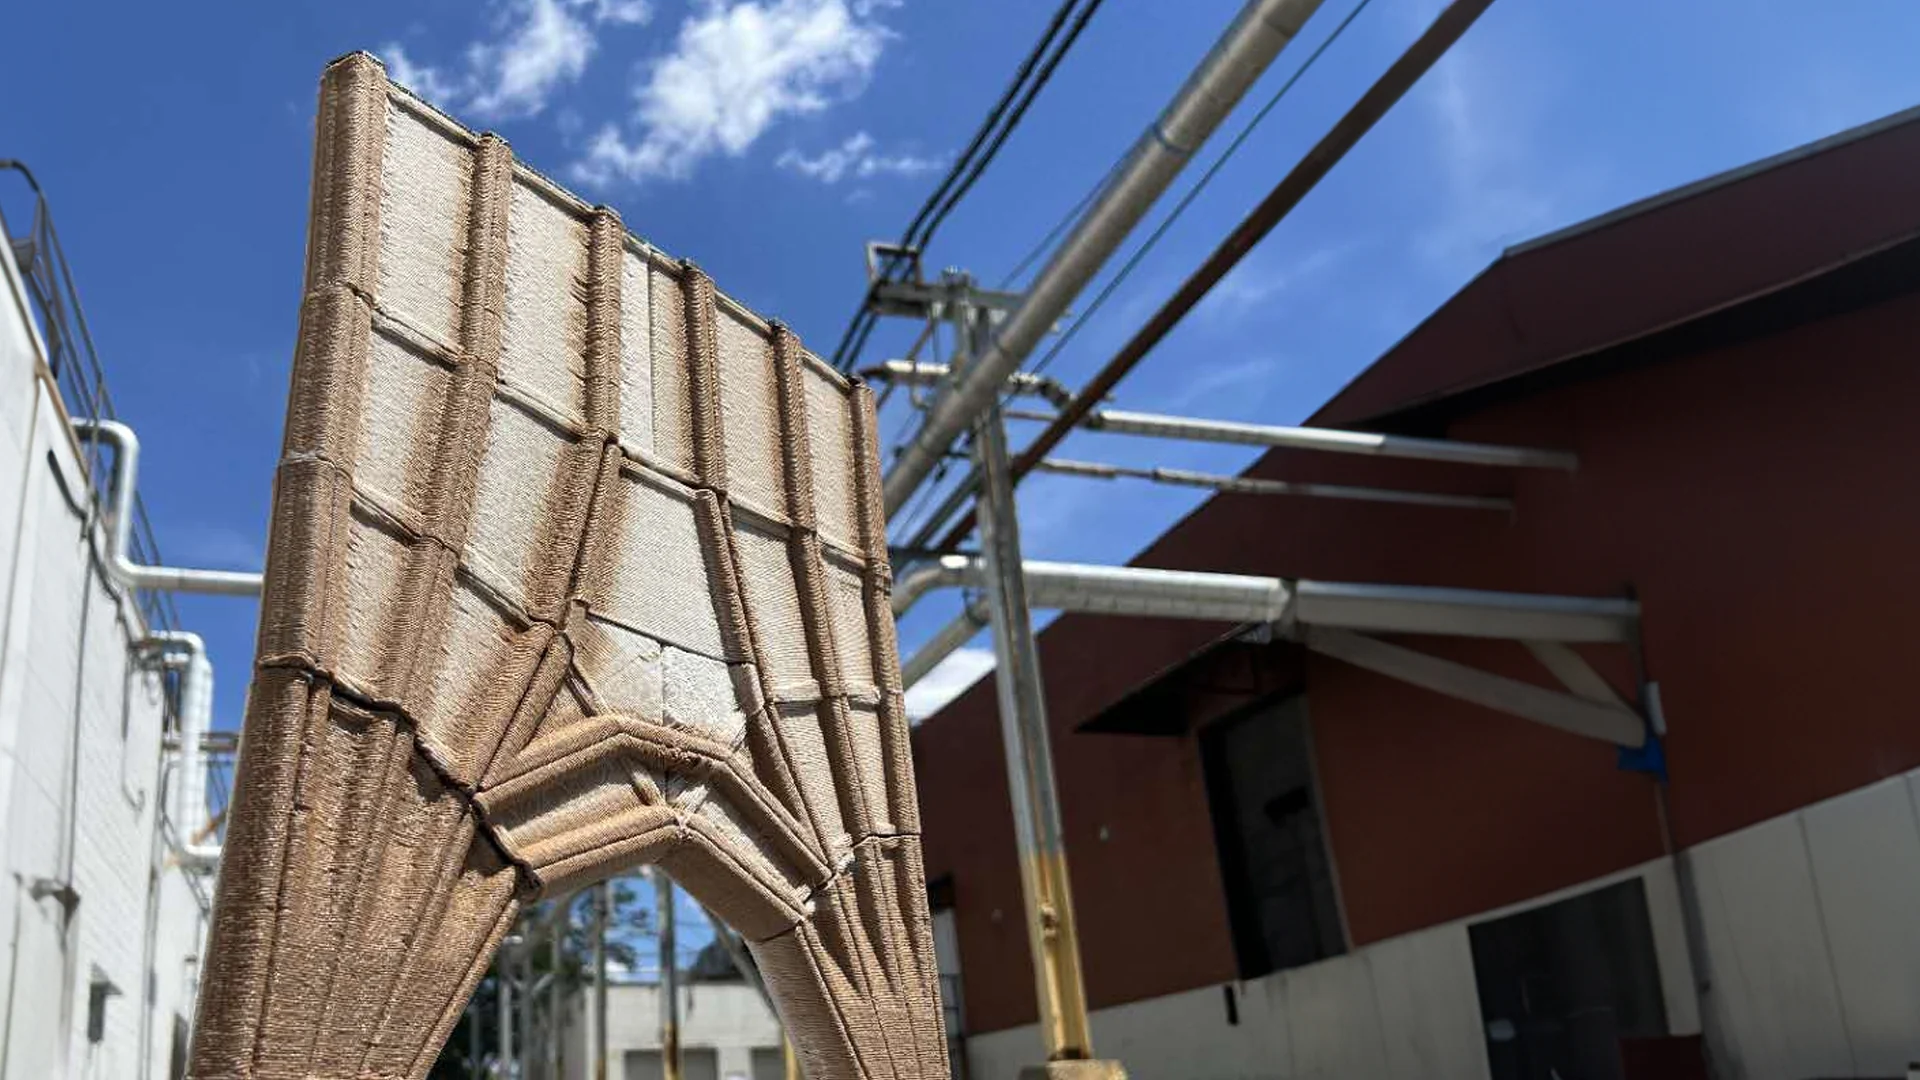
Research2024
Graded material distribution coordinates load-bearing and insulating regions within printed masonry components.
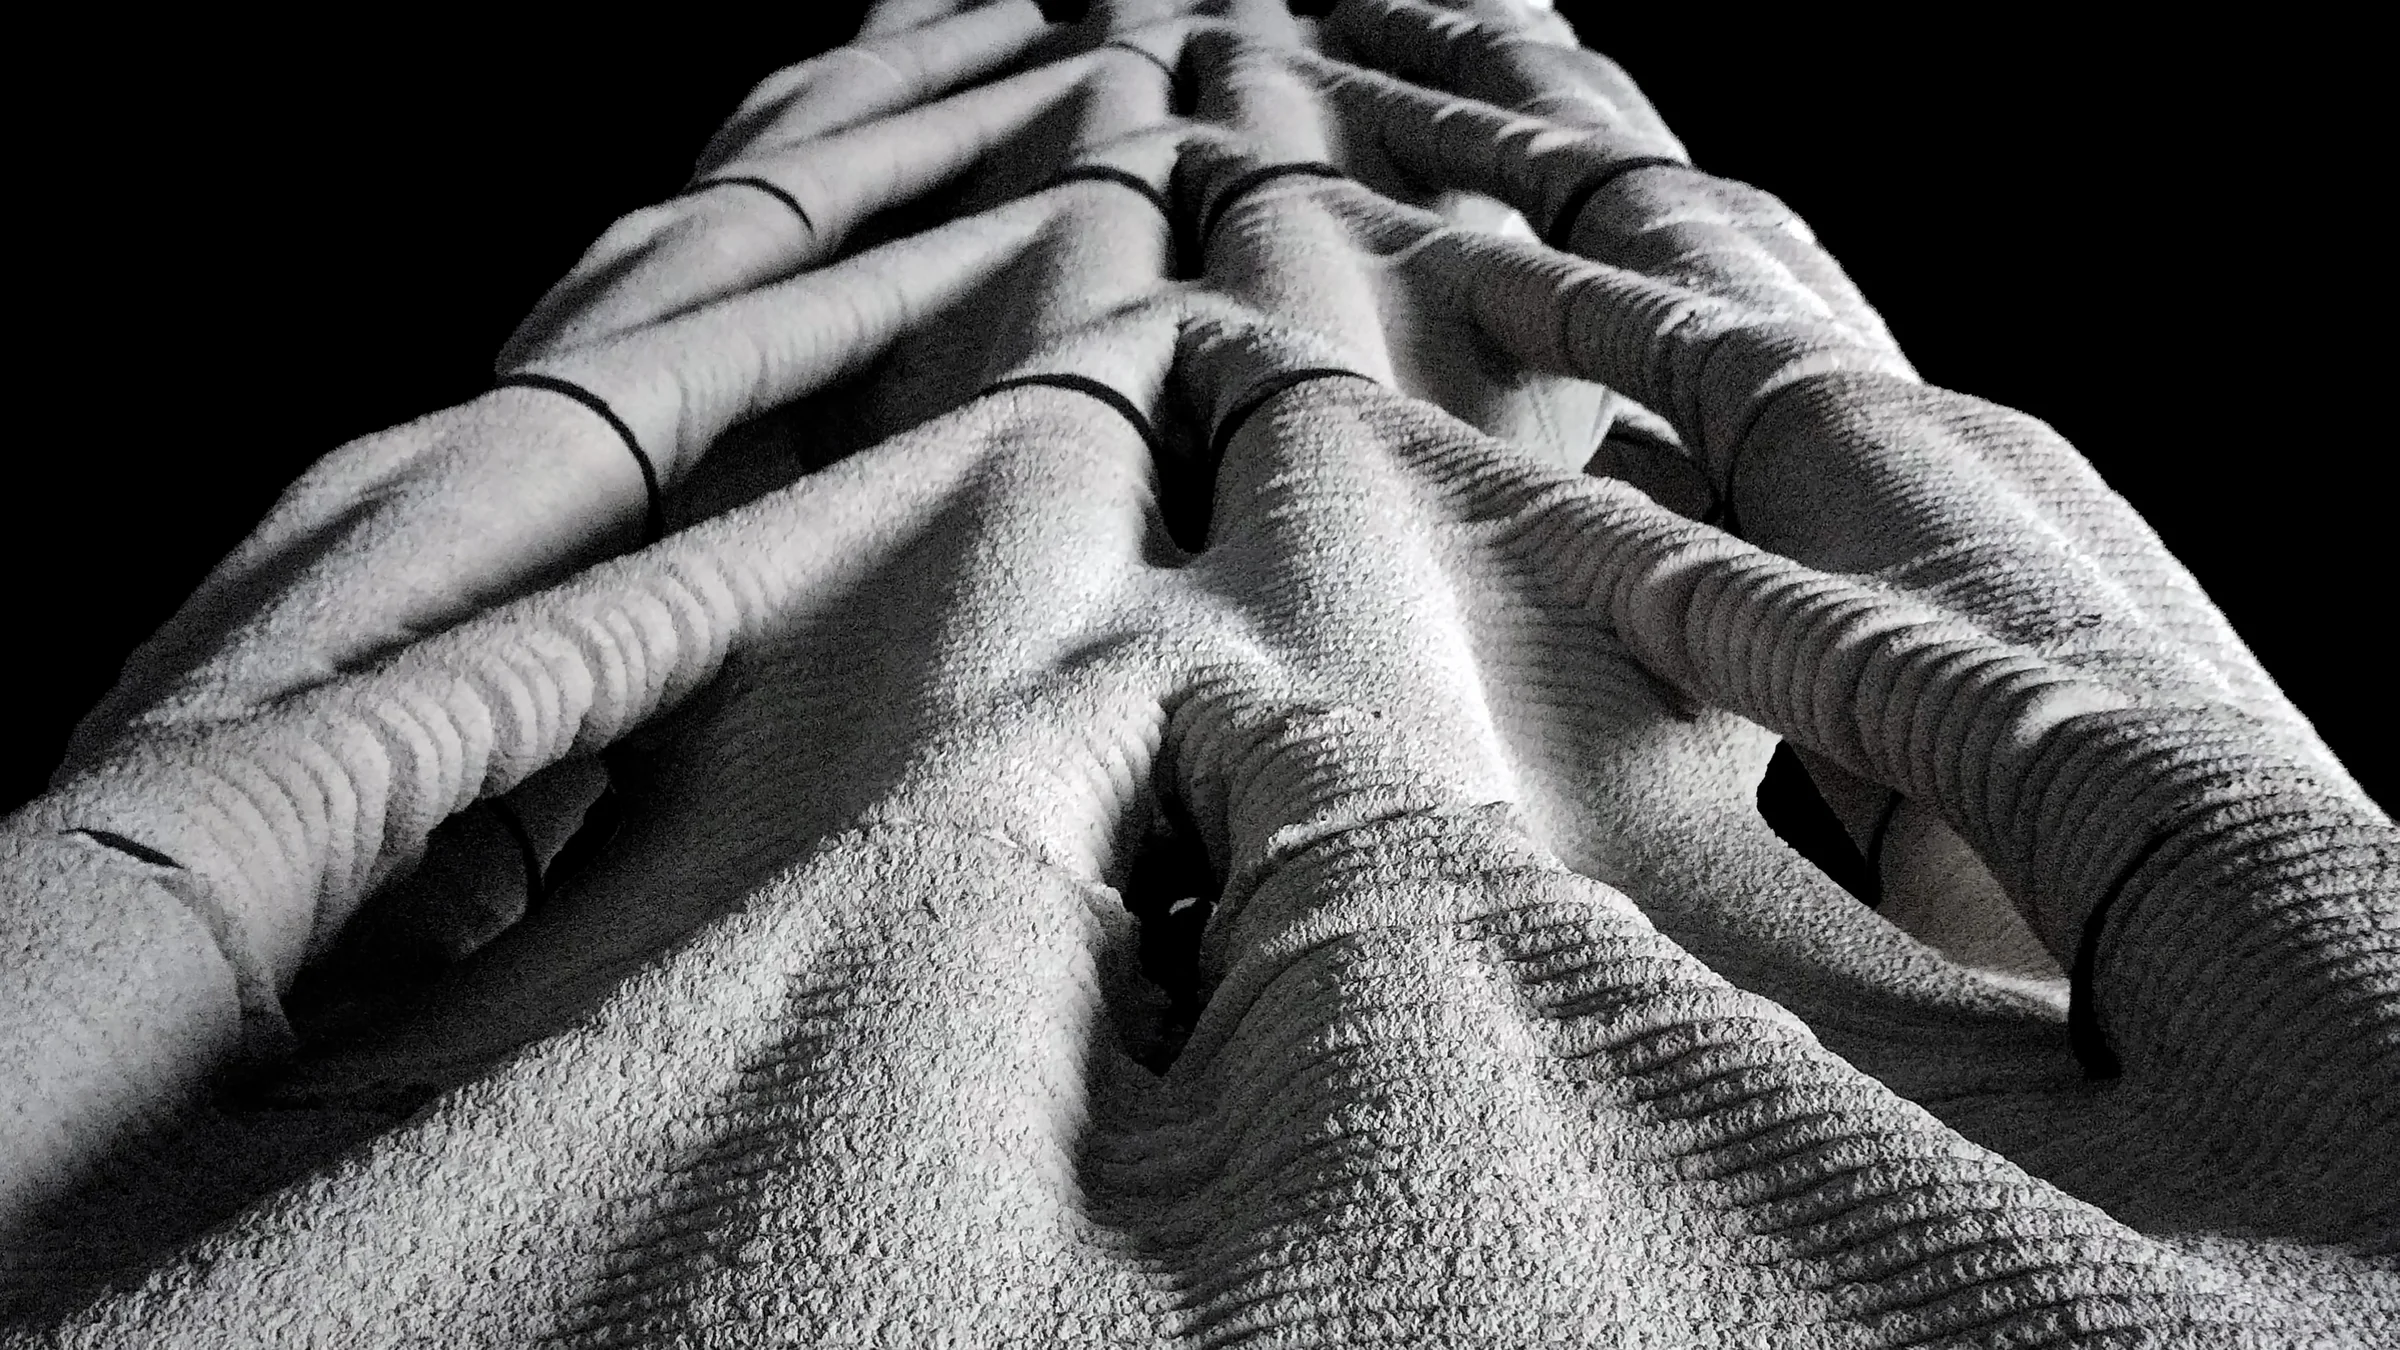
Research2024
Printed concrete geometry, post-tensioning, and a timber platform form a coordinated canopy assembly.
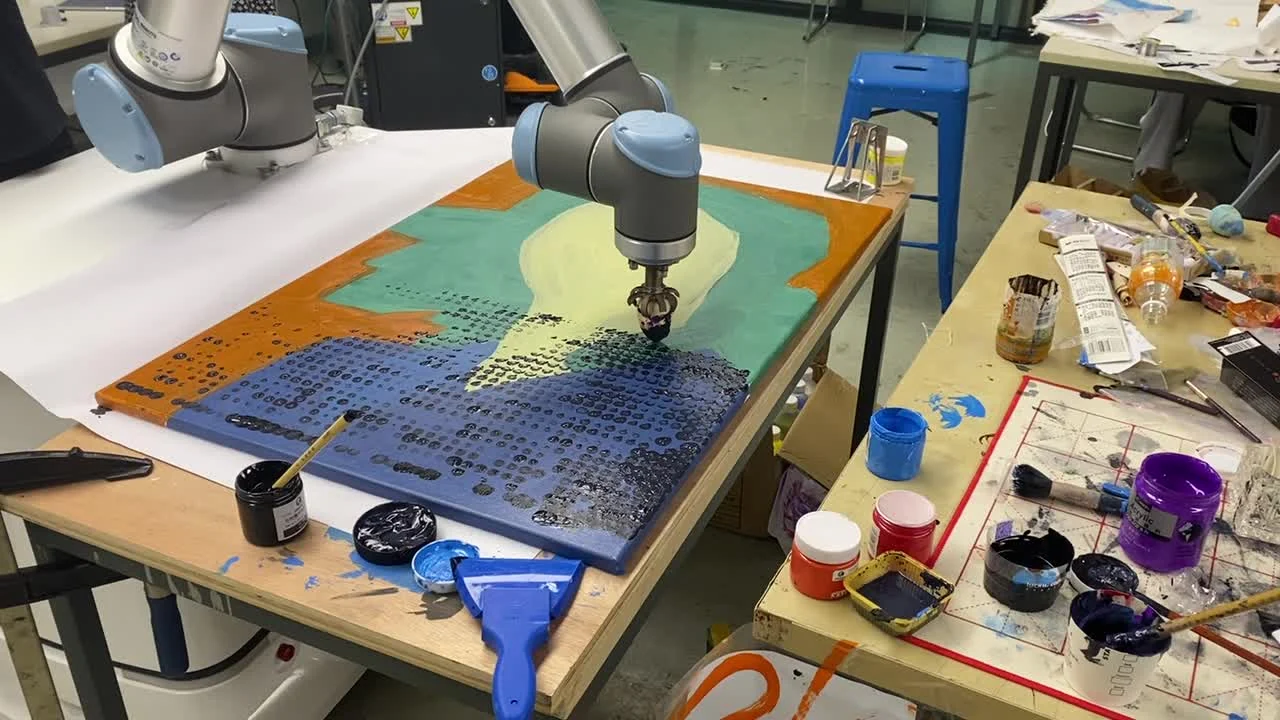
Teaching2023
Students move between AI imagery, robotic painting, and manual intervention to examine gender and leadership representation.
Design2022–2025
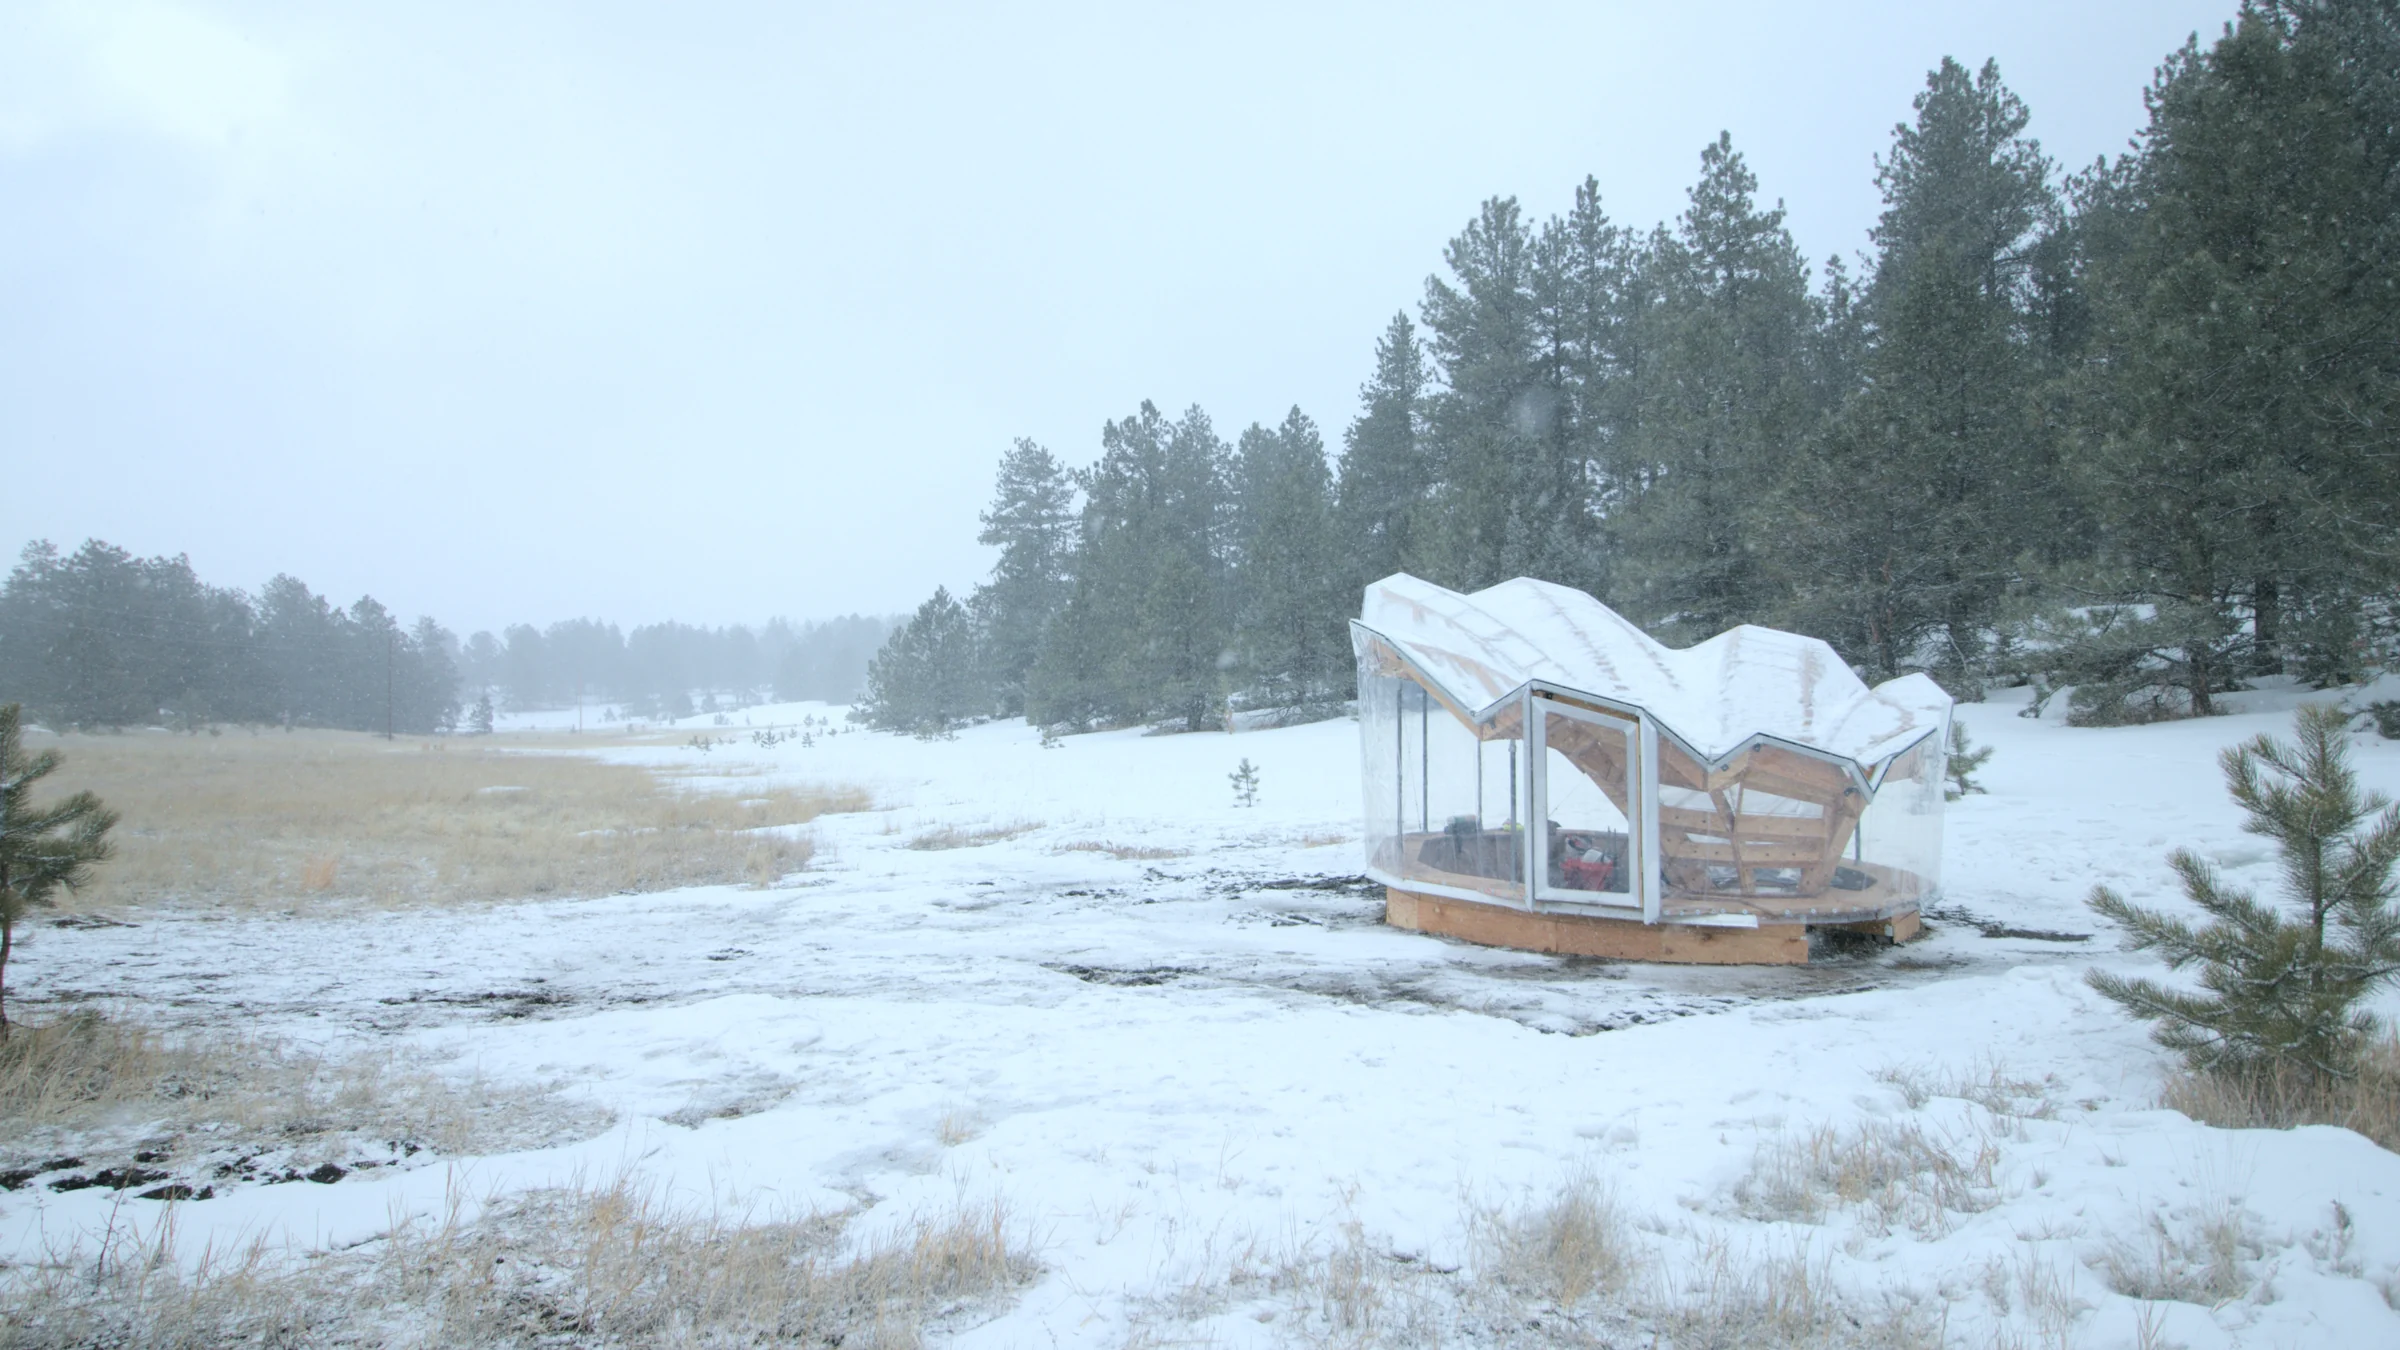
A force-derived timber lattice becomes an ETFE-clad shelter through layered members, milled joints, and coordinated assembly.
Research2022–2025
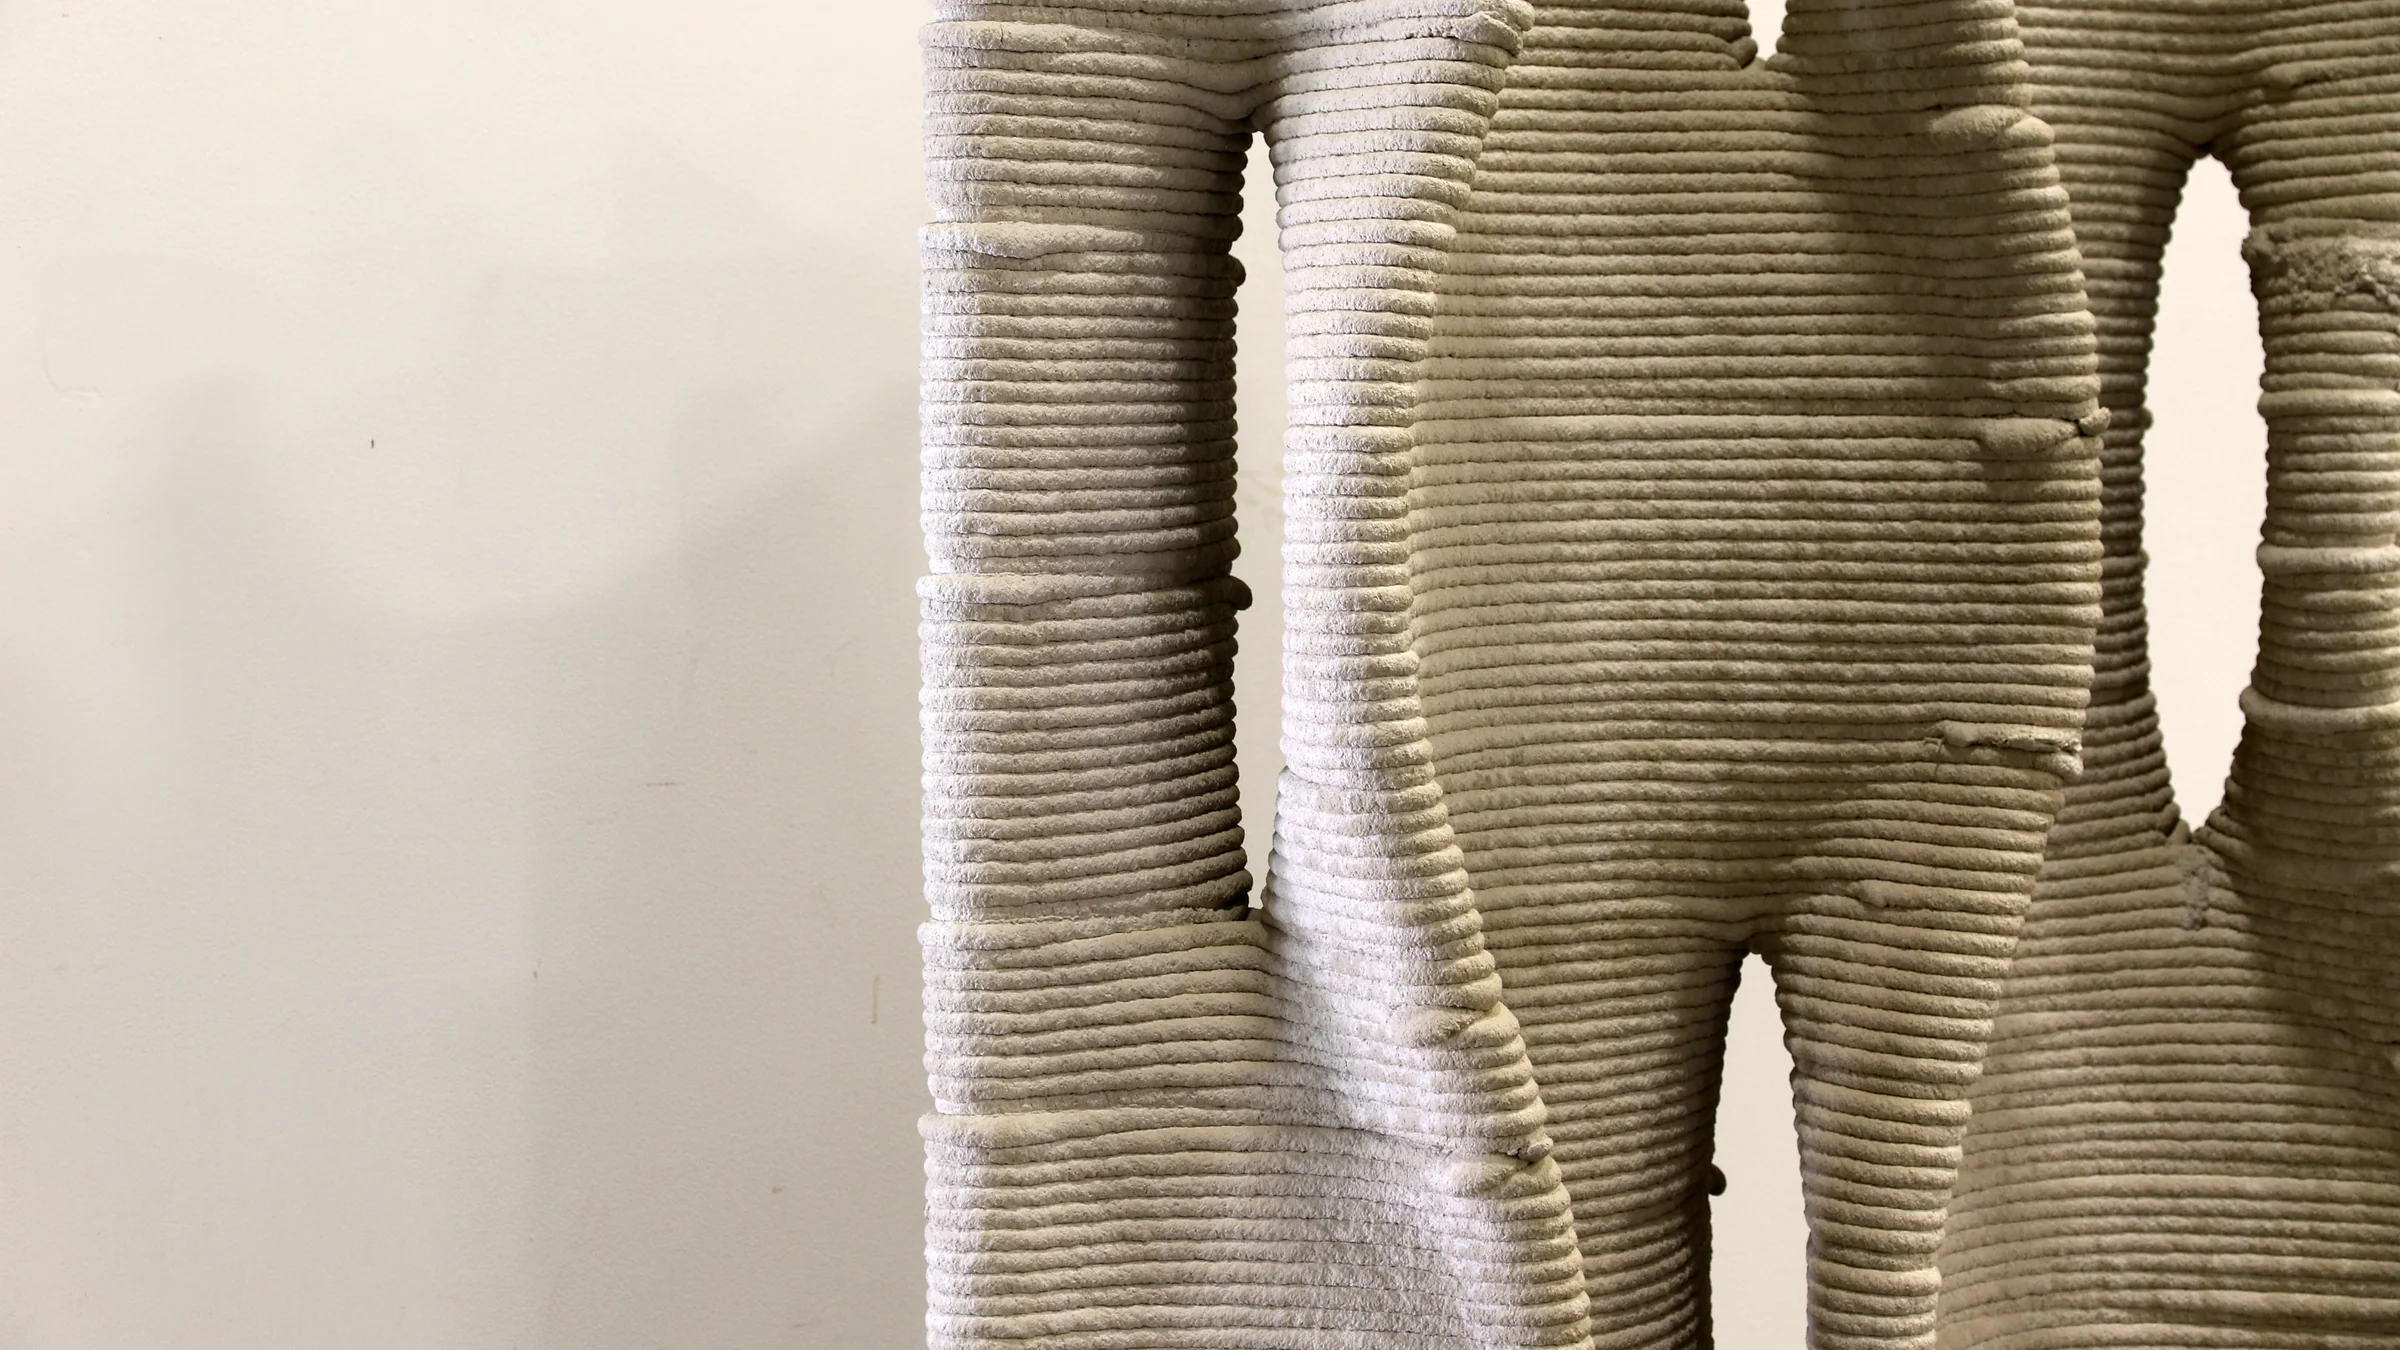
Geometry and graph algorithms translate branching concrete components into continuous, buildable deposition paths.
Research2022–2023
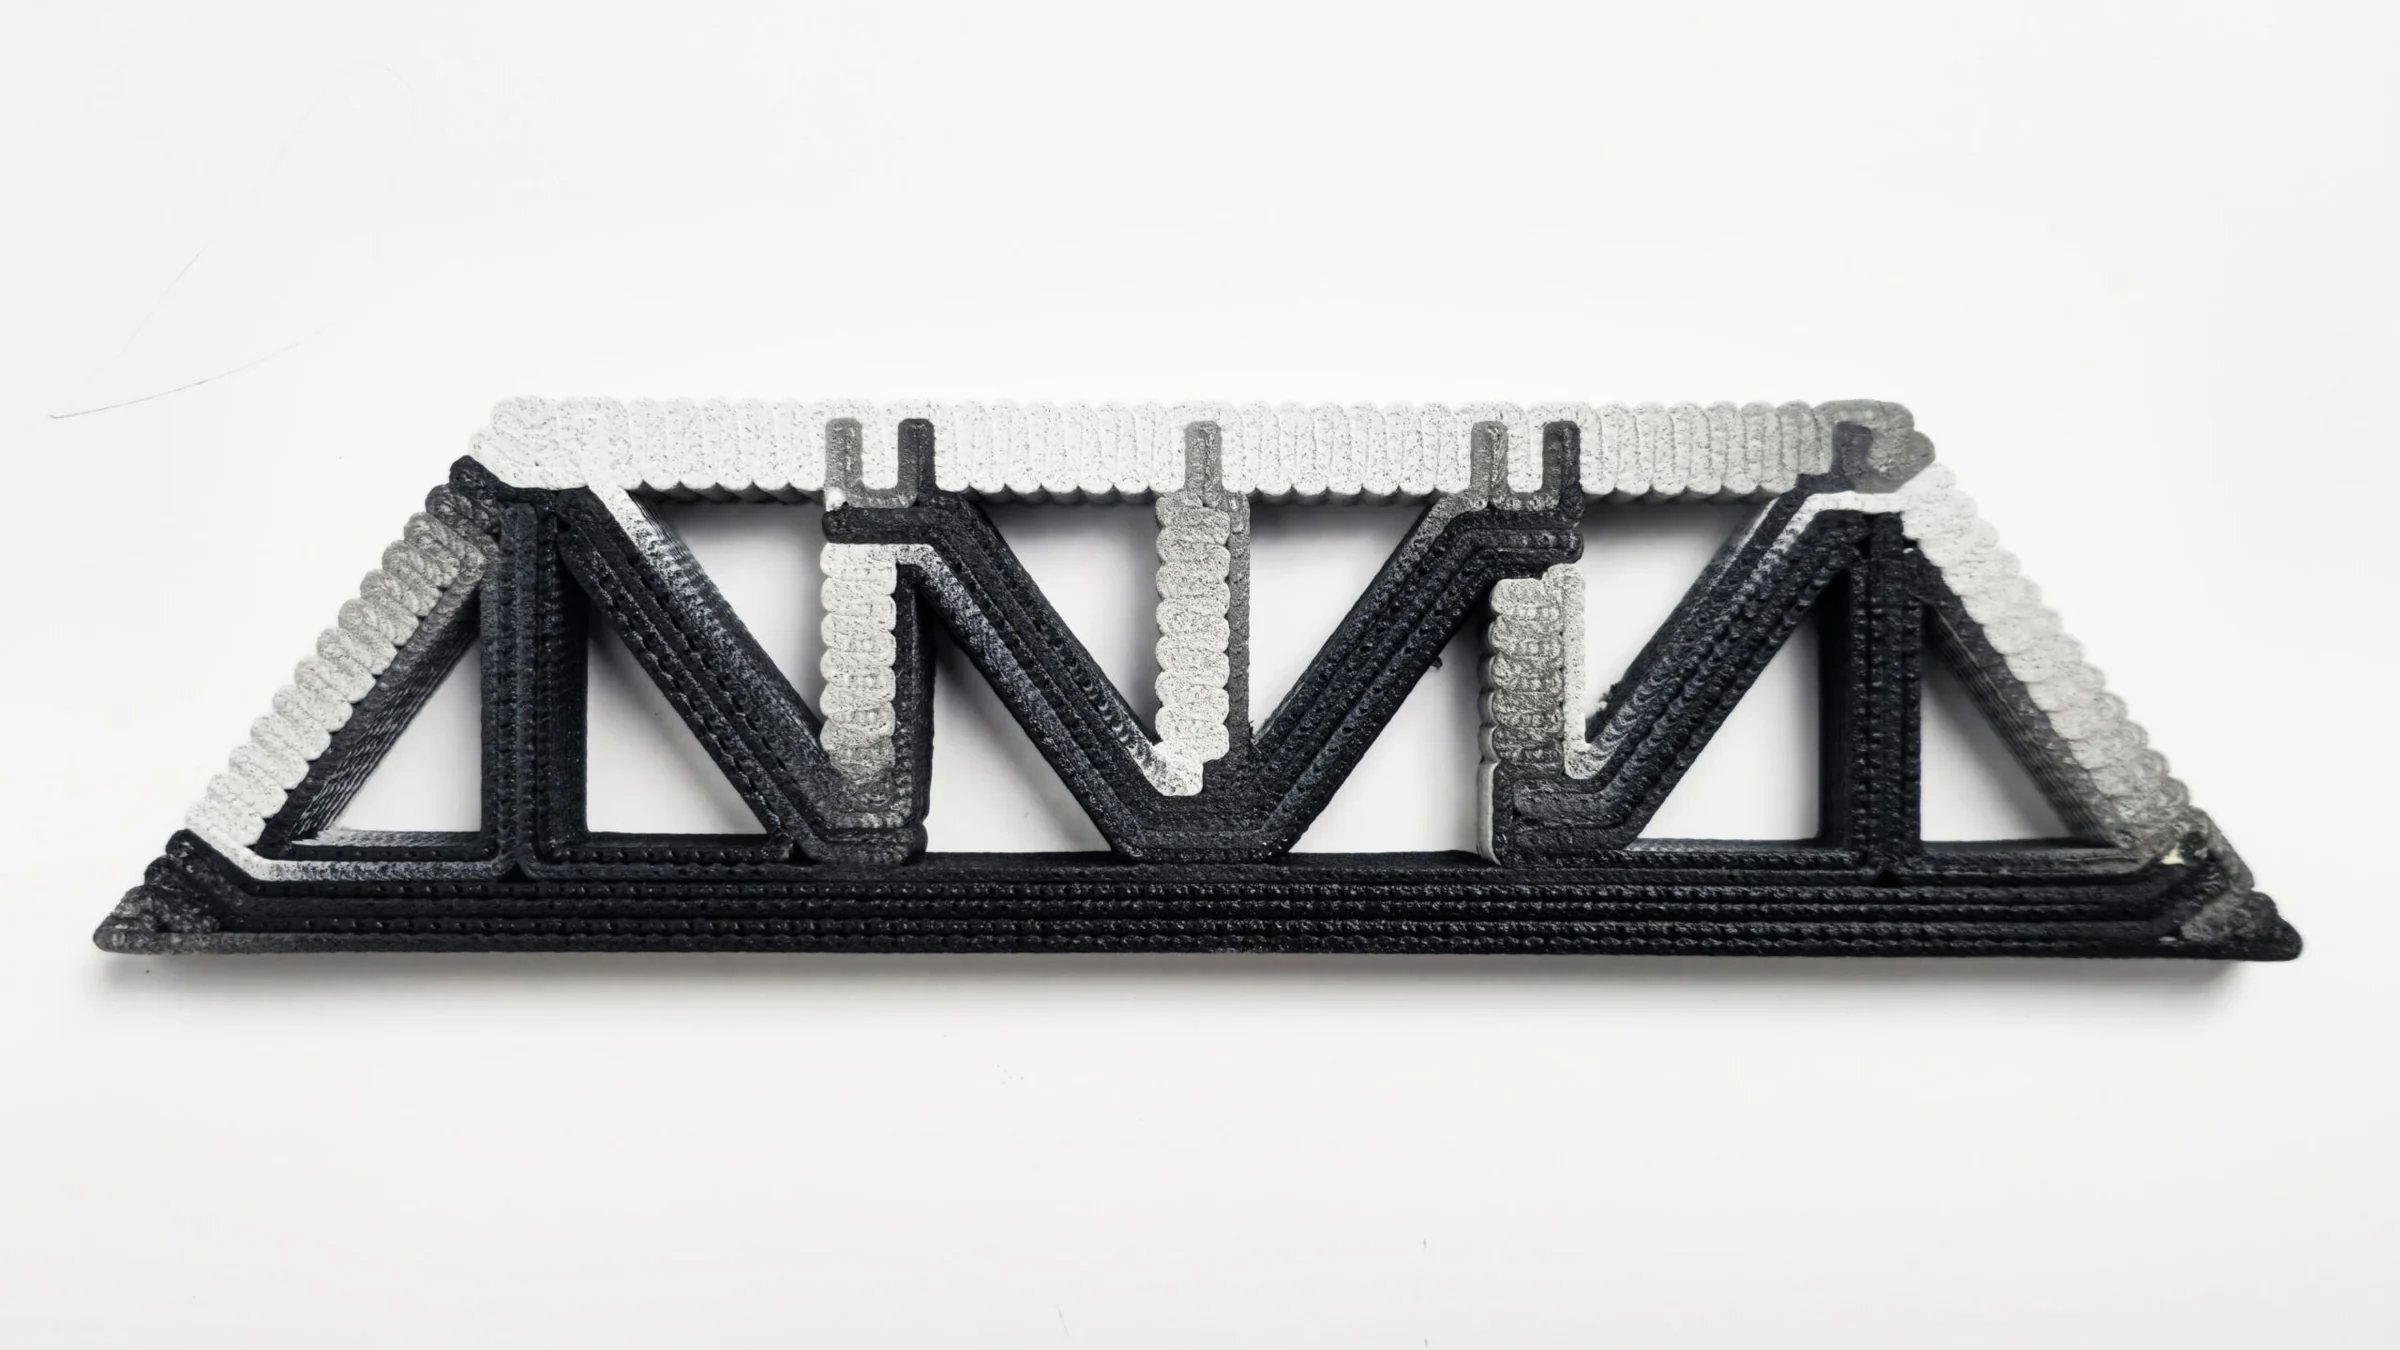
Stress-informed material placement tunes the response of continuously printed tension and compression members.
Research2021–2025
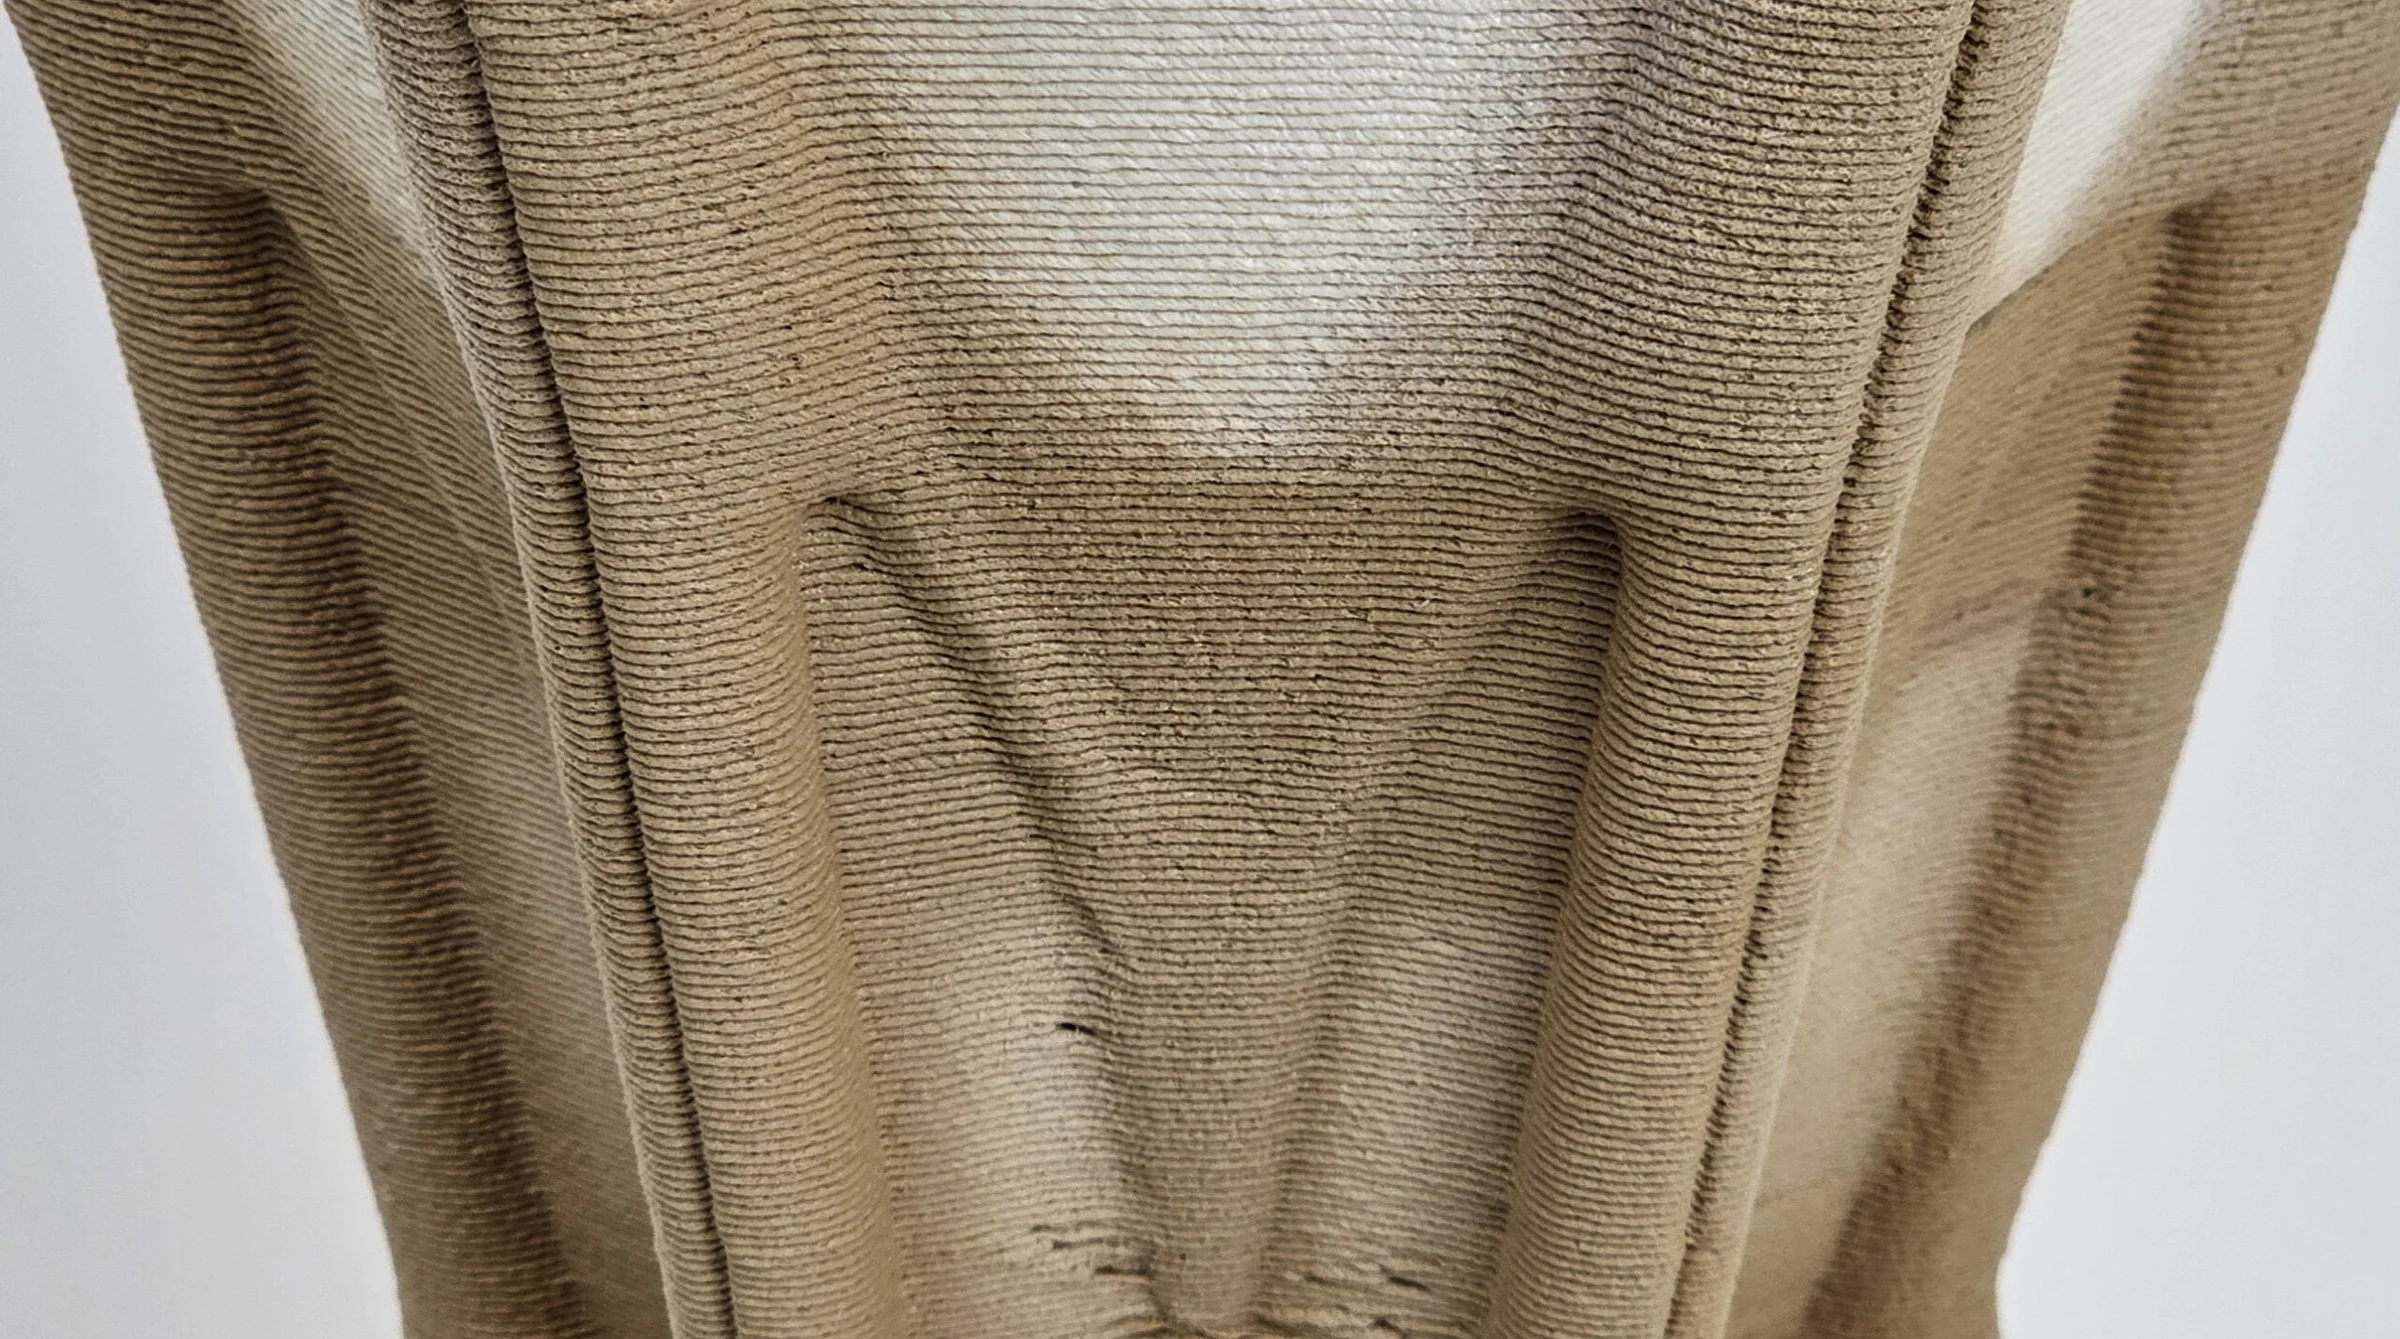
A single-nozzle fabrication system programs material composition and transitions within a continuous extrusion process.
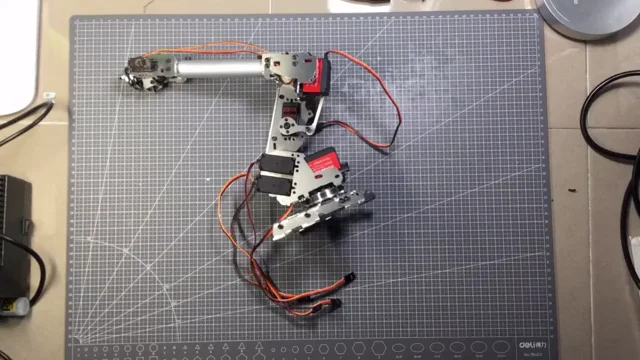
Teaching2021–2024
Students assemble and program robotic arms, then use their understanding of motion and control to develop fabrication or interaction applications.
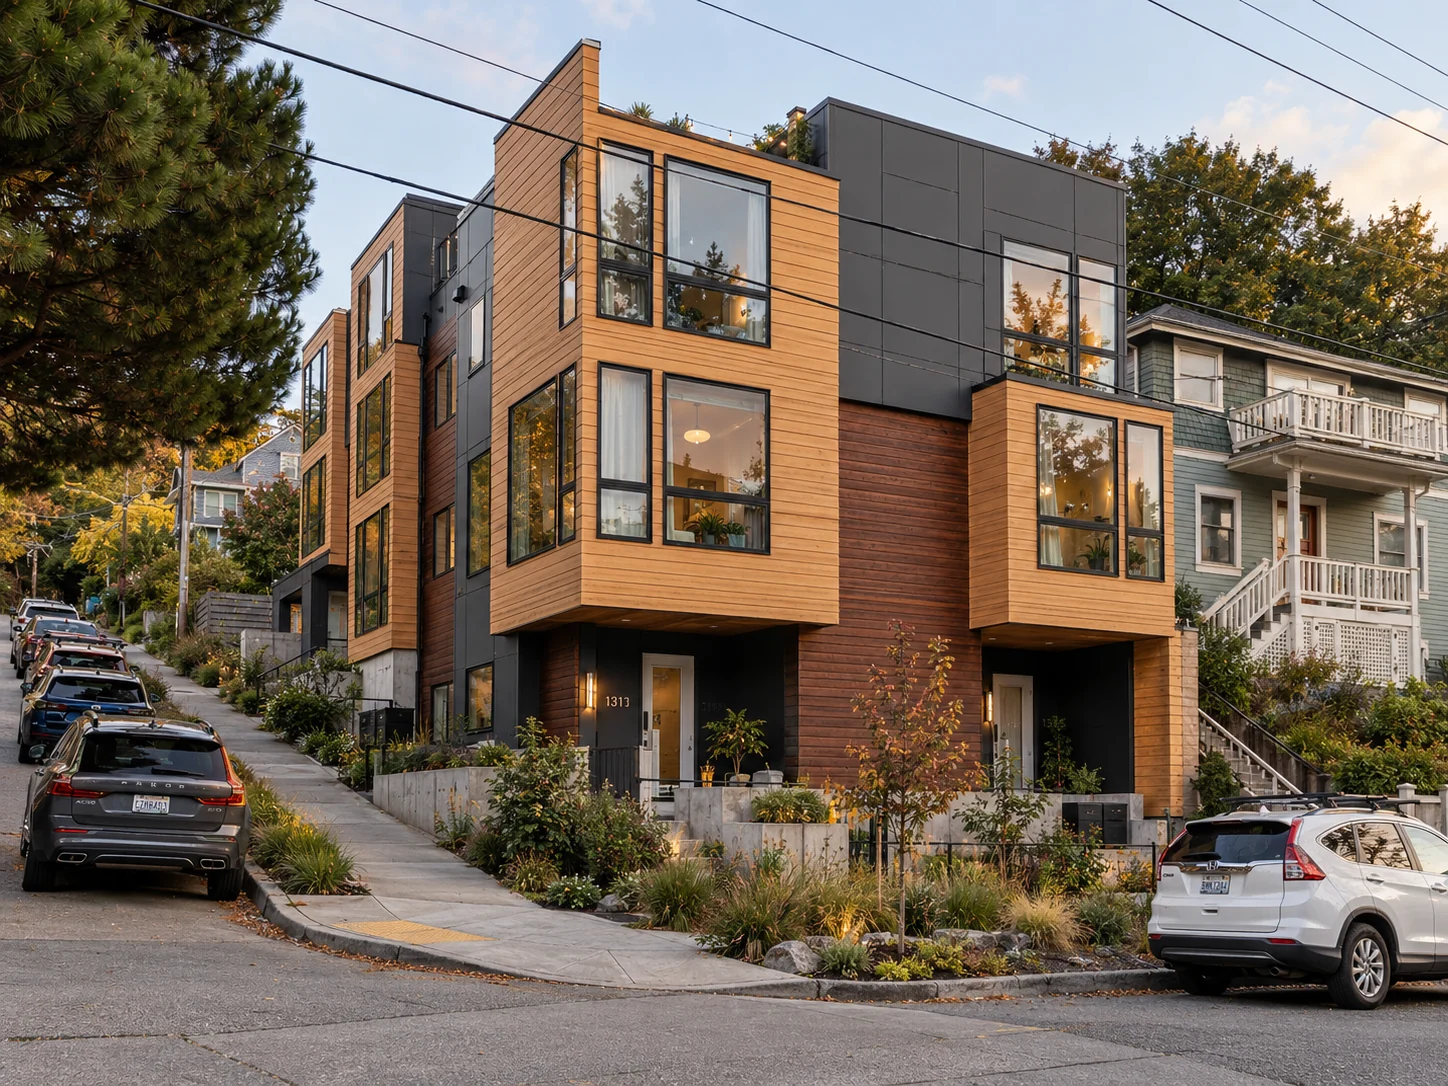
Design2021
Four homes on a sloping Seattle site connect design oversight, construction management, and development through completed project delivery.
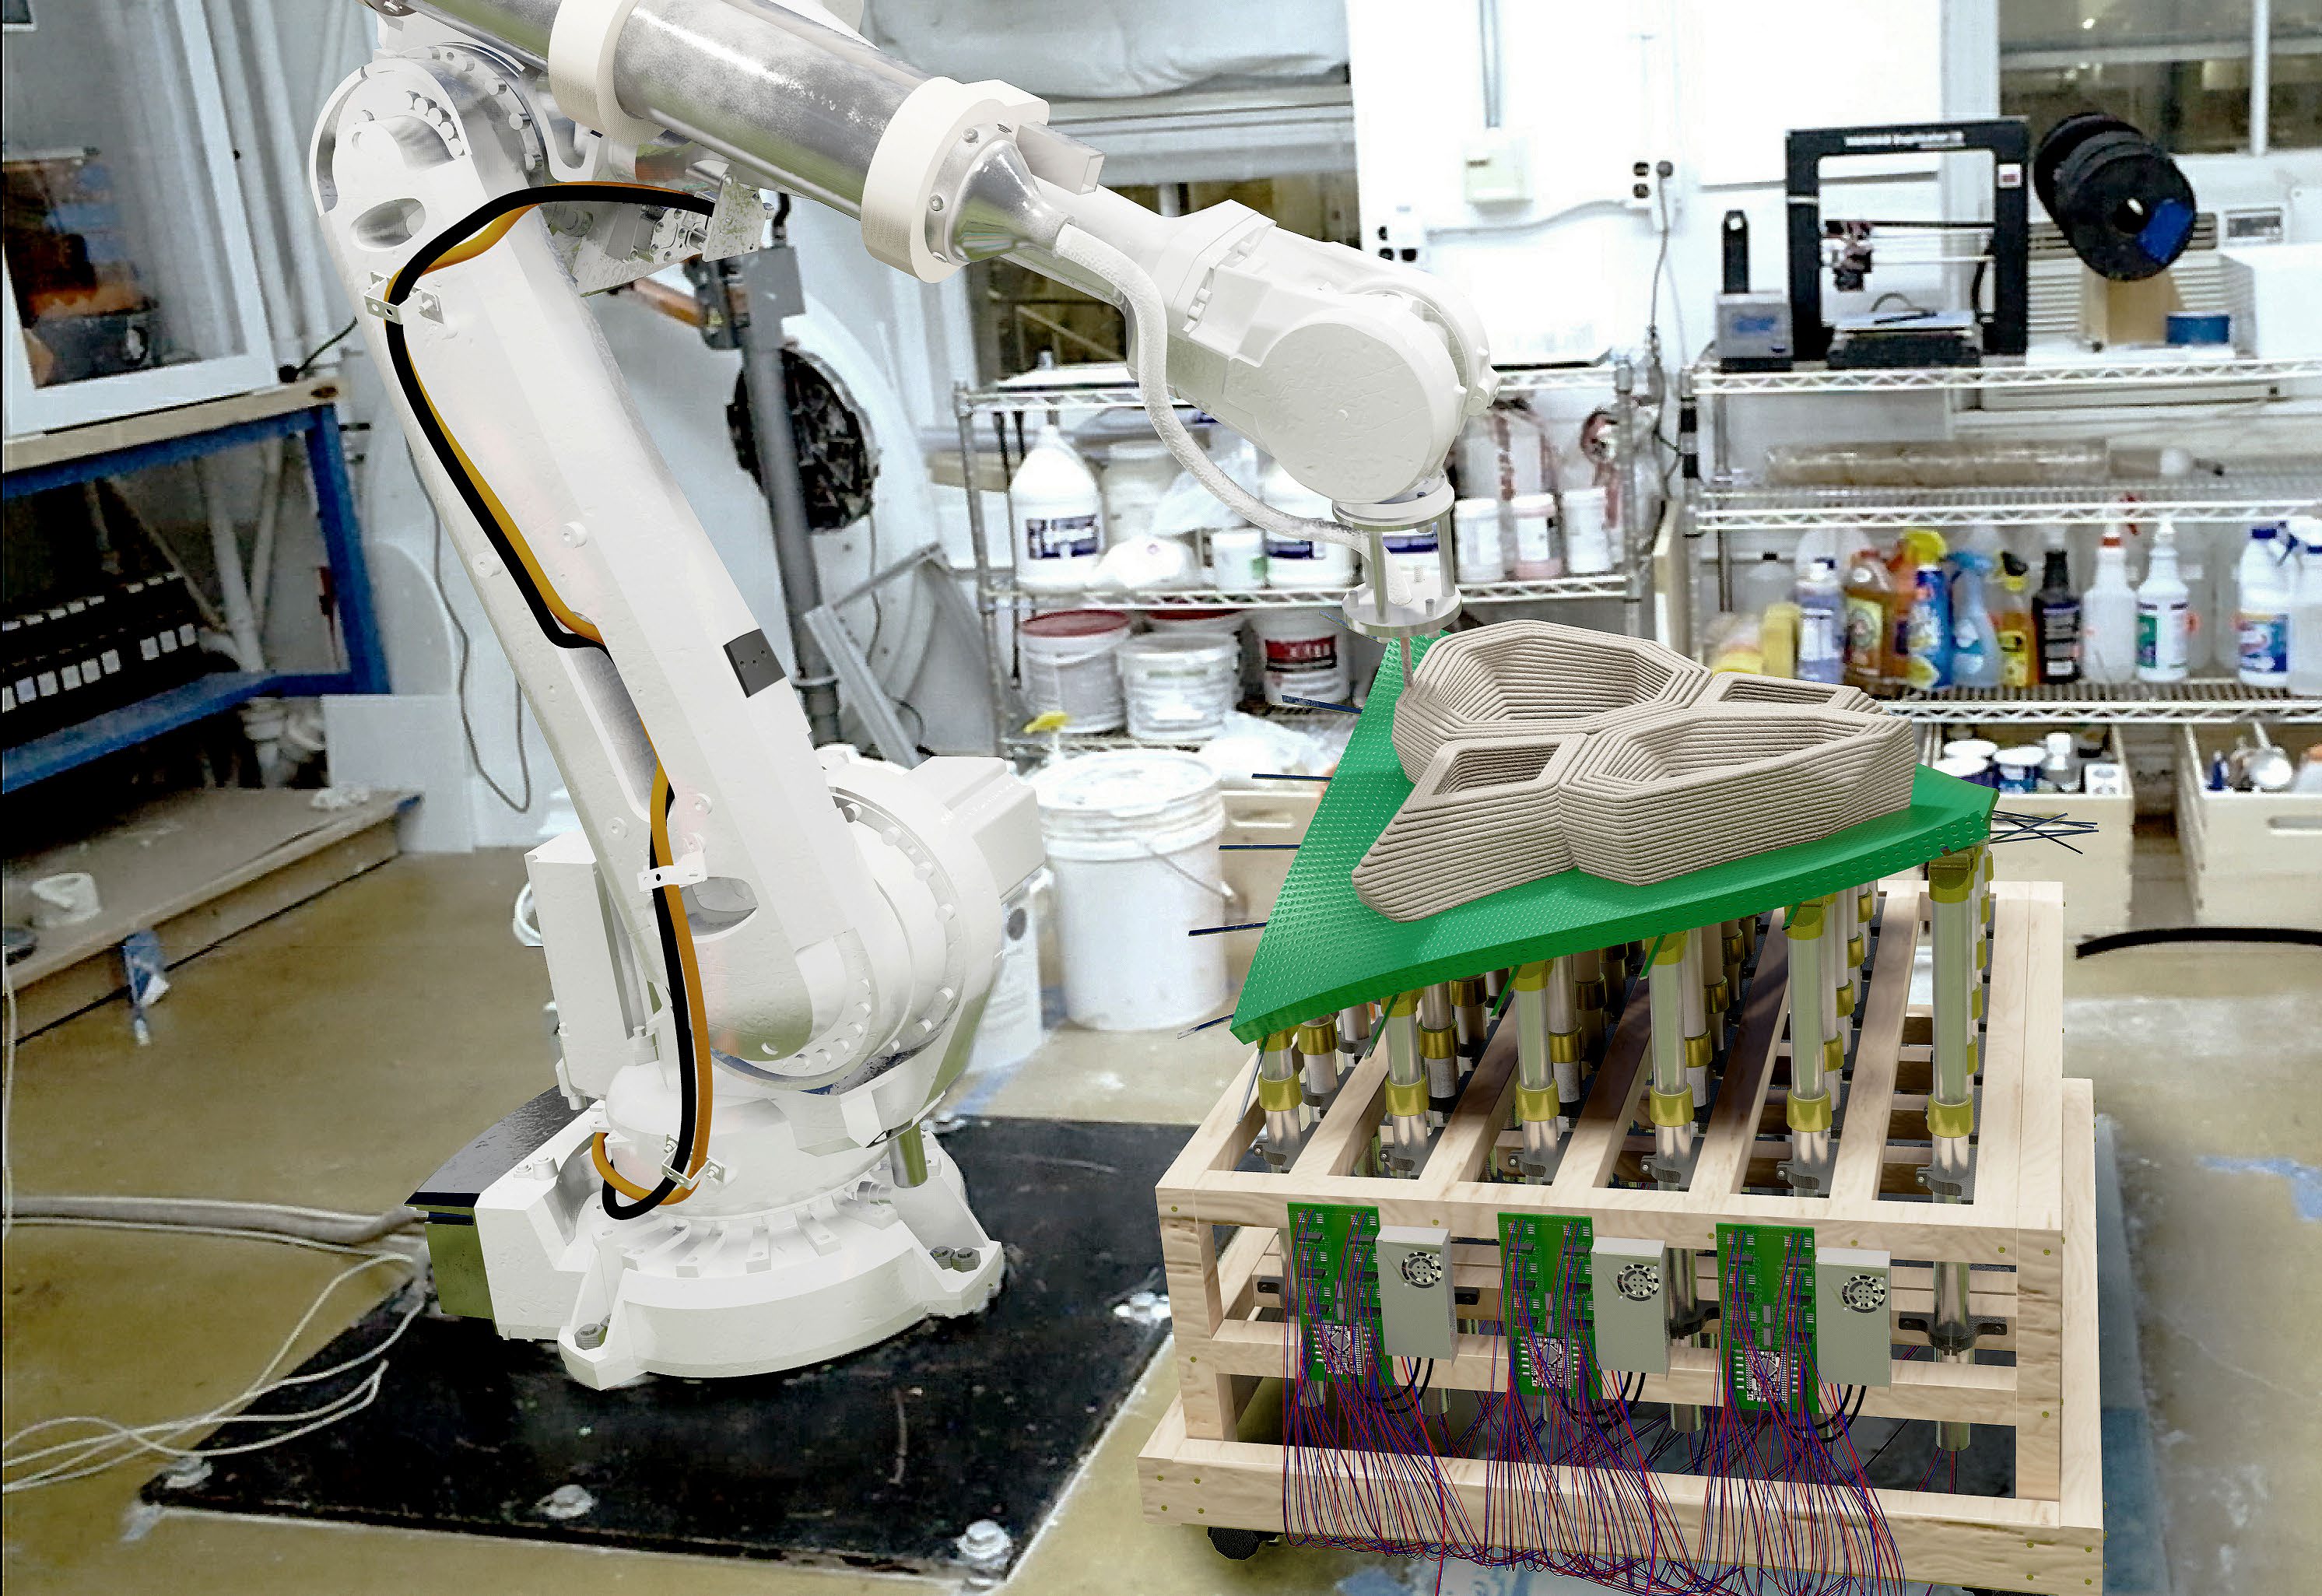
Research2020
A reconfigurable actuator bed makes the receiving surface an adjustable part of nonplanar robotic fabrication.
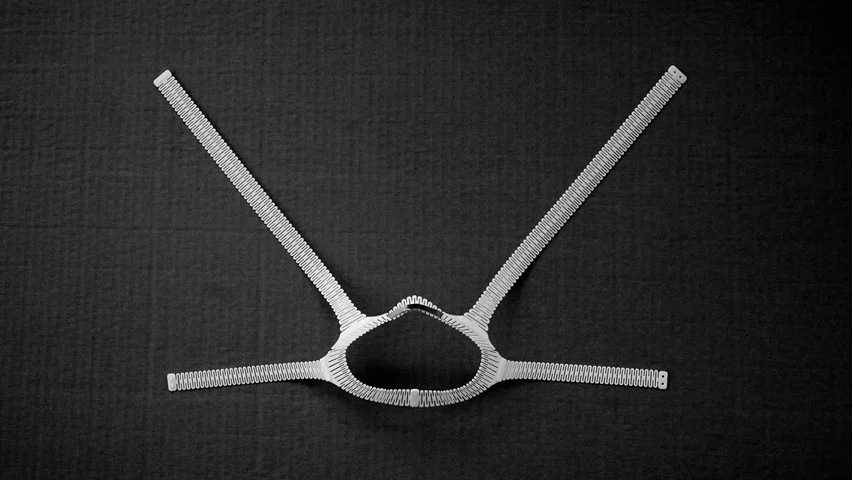
Design2020
Printed living hinges and snap-together parts turn a flat pattern into a curved support for fabric face coverings.
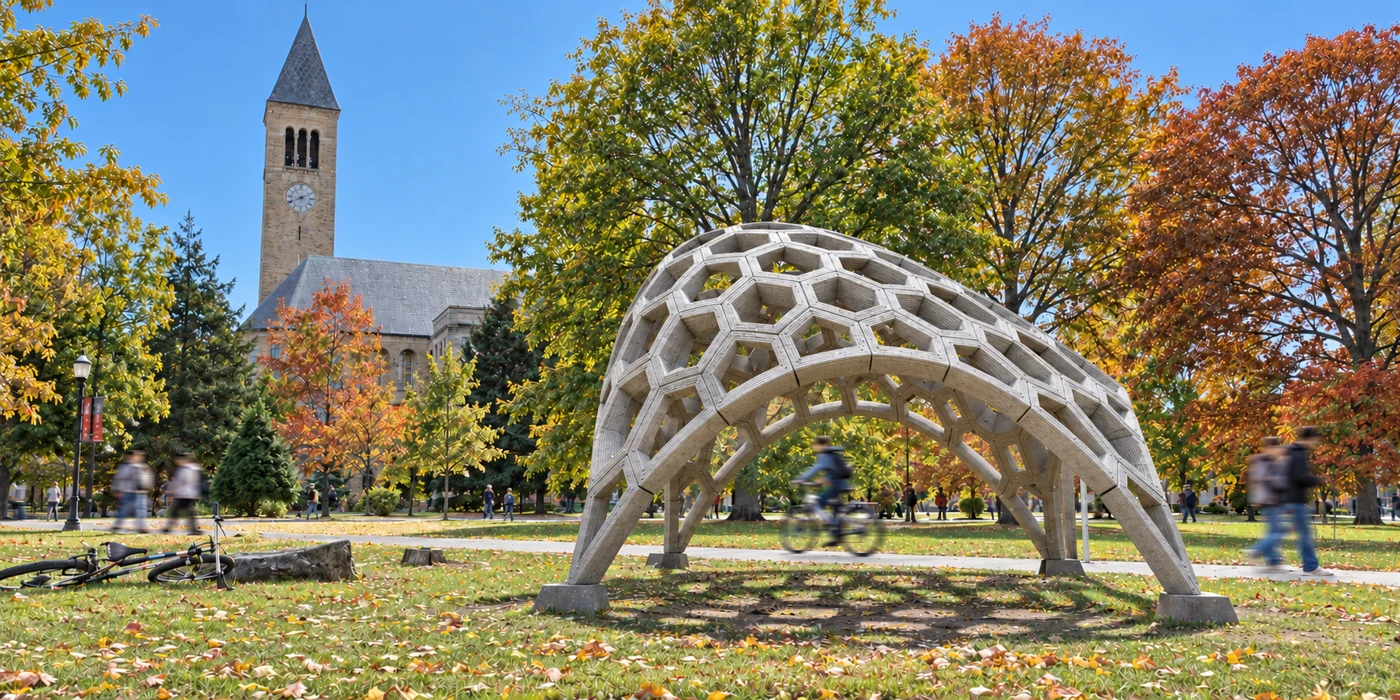
Research2019–2021
Cellular geometry, interlocking units, and responsive surfaces explore how local connections and deformation organize architectural form.
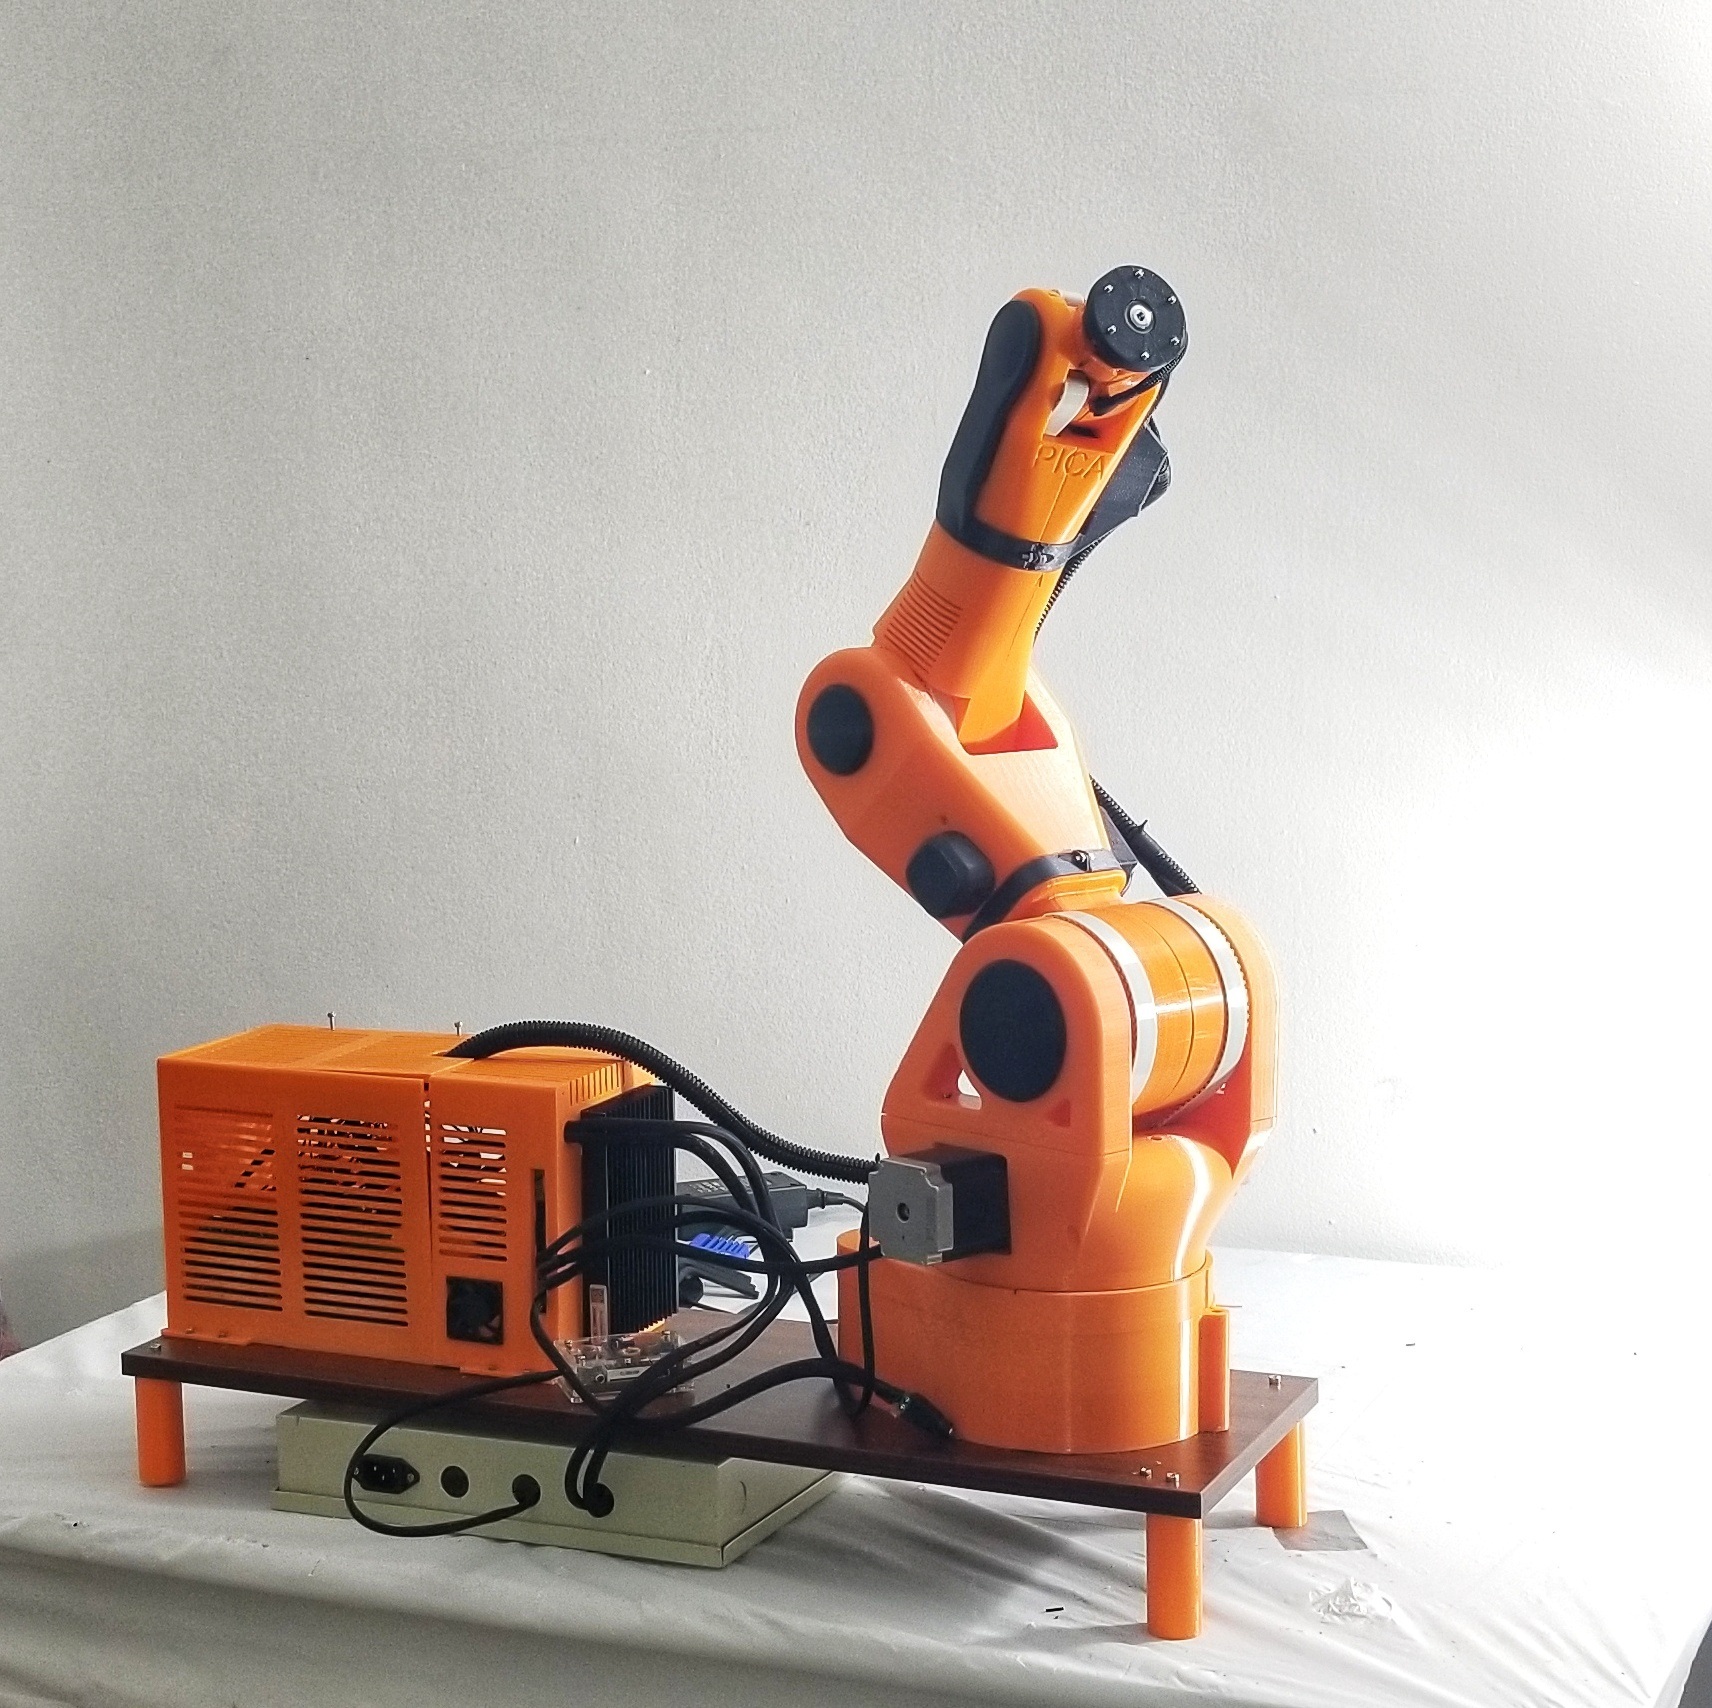
Research2019–2020
A compact six-axis robot connects digital modeling, direct control, and adaptable fabrication for architectural prototyping.
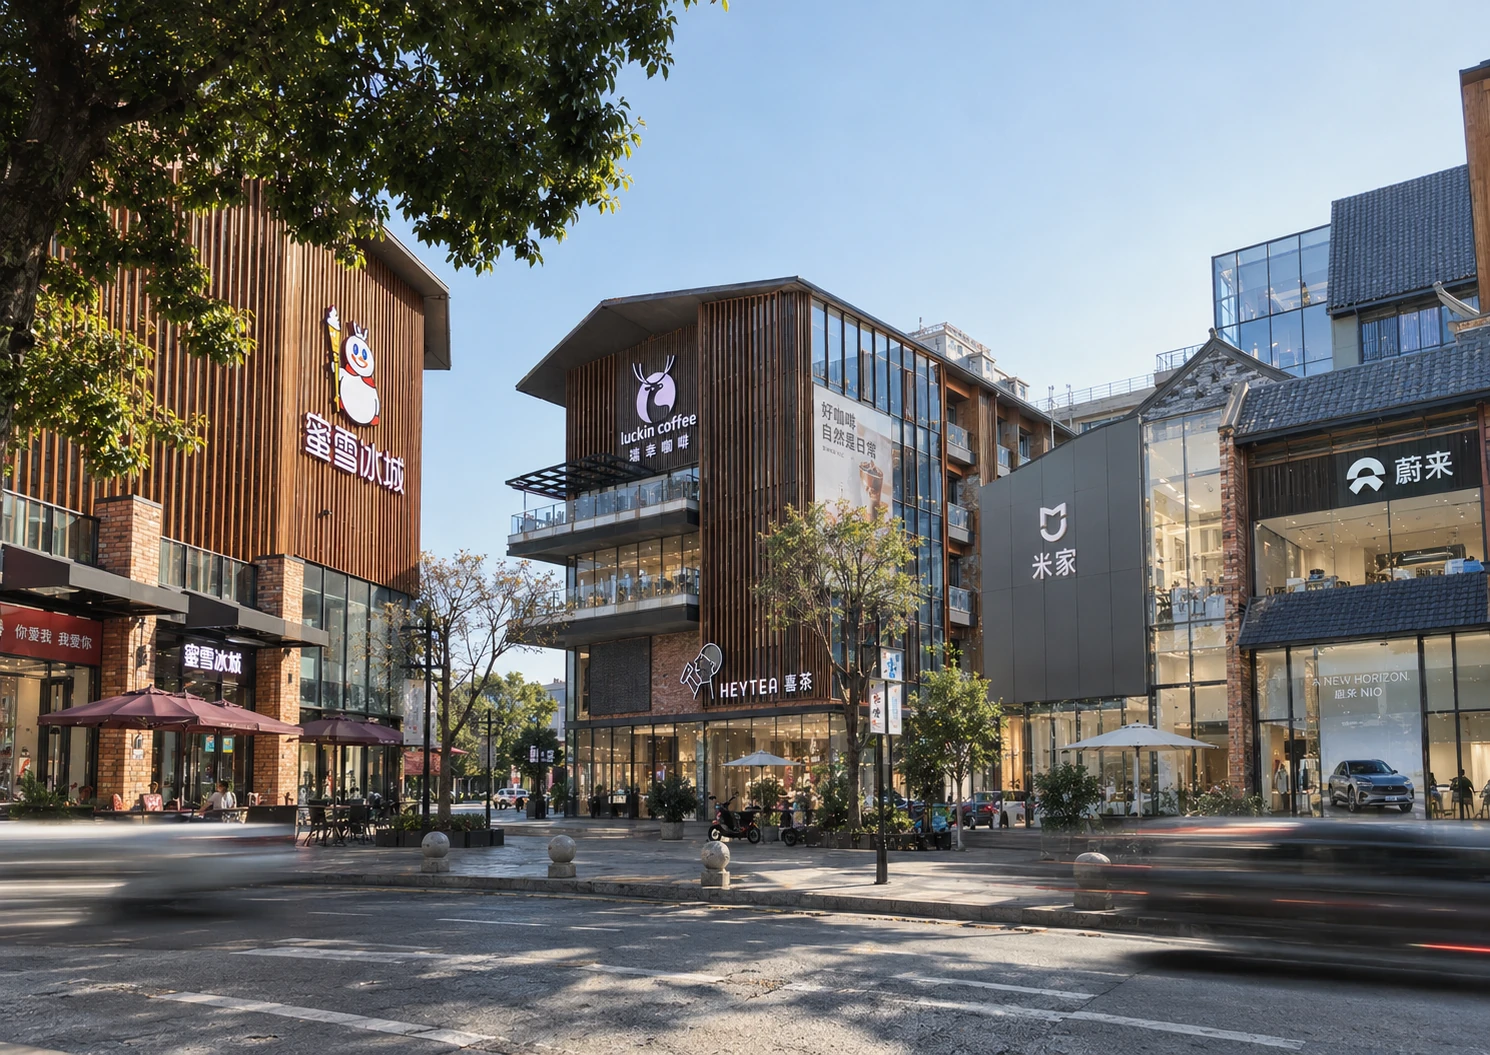
Design2017–2018
A courtyard retail district develops gates, lanes, terraces, and elevated walks from urban strategy through construction documentation.
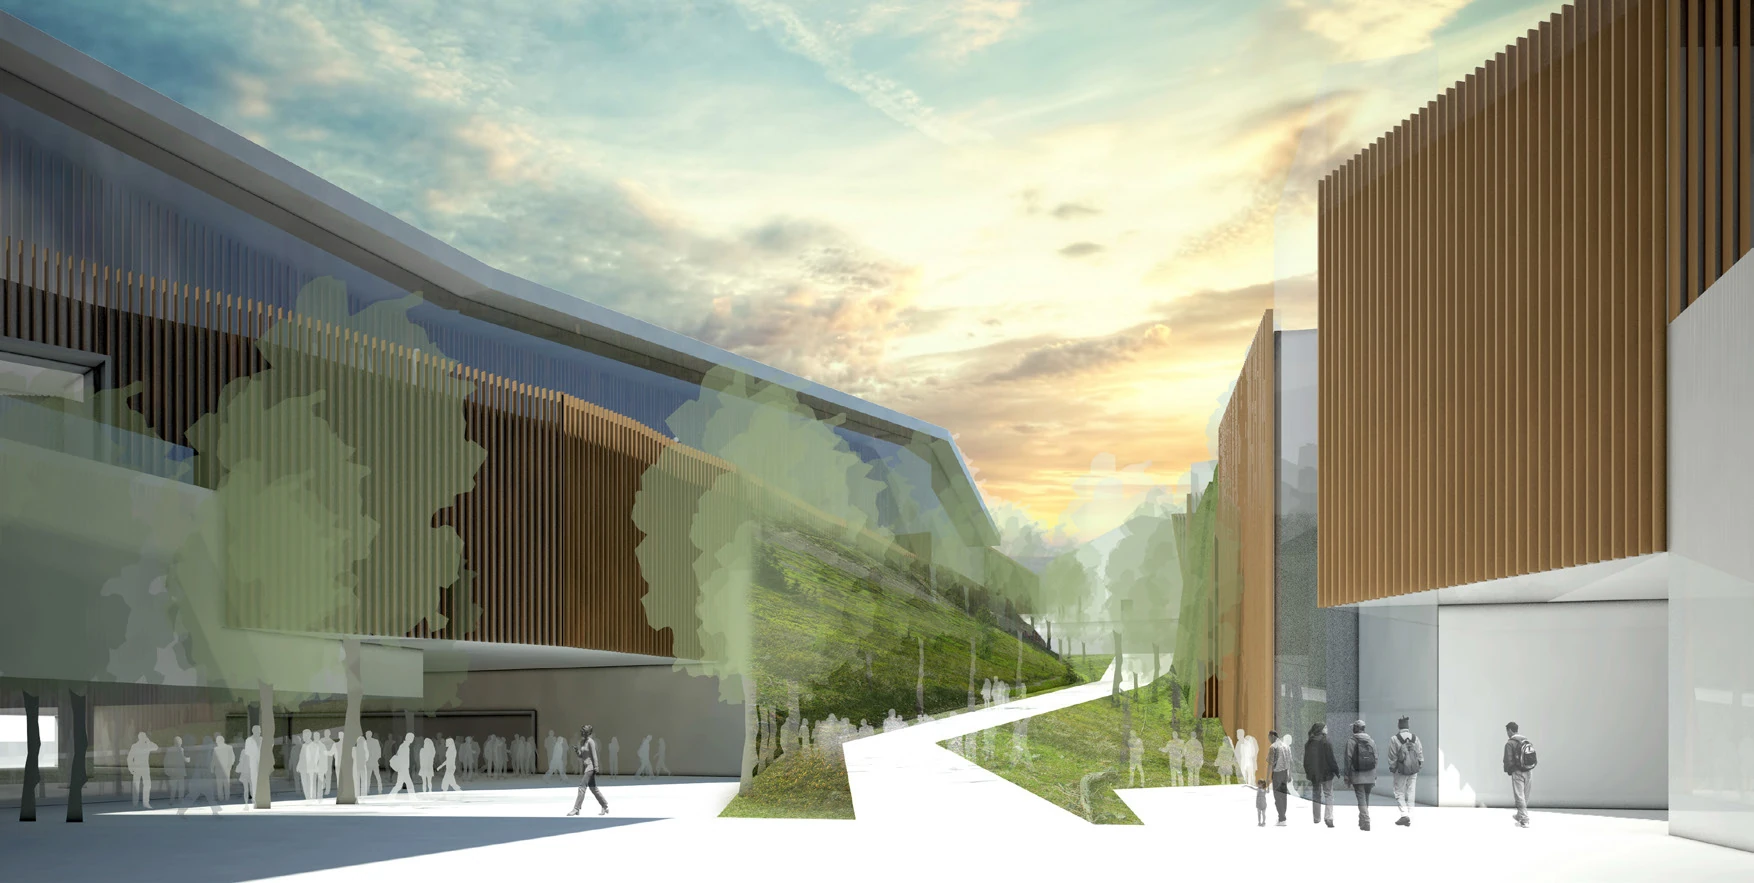
Design2016
A museum competition proposal uses a continuous landscape promenade to organize exhibition halls, gardens, and changing views.
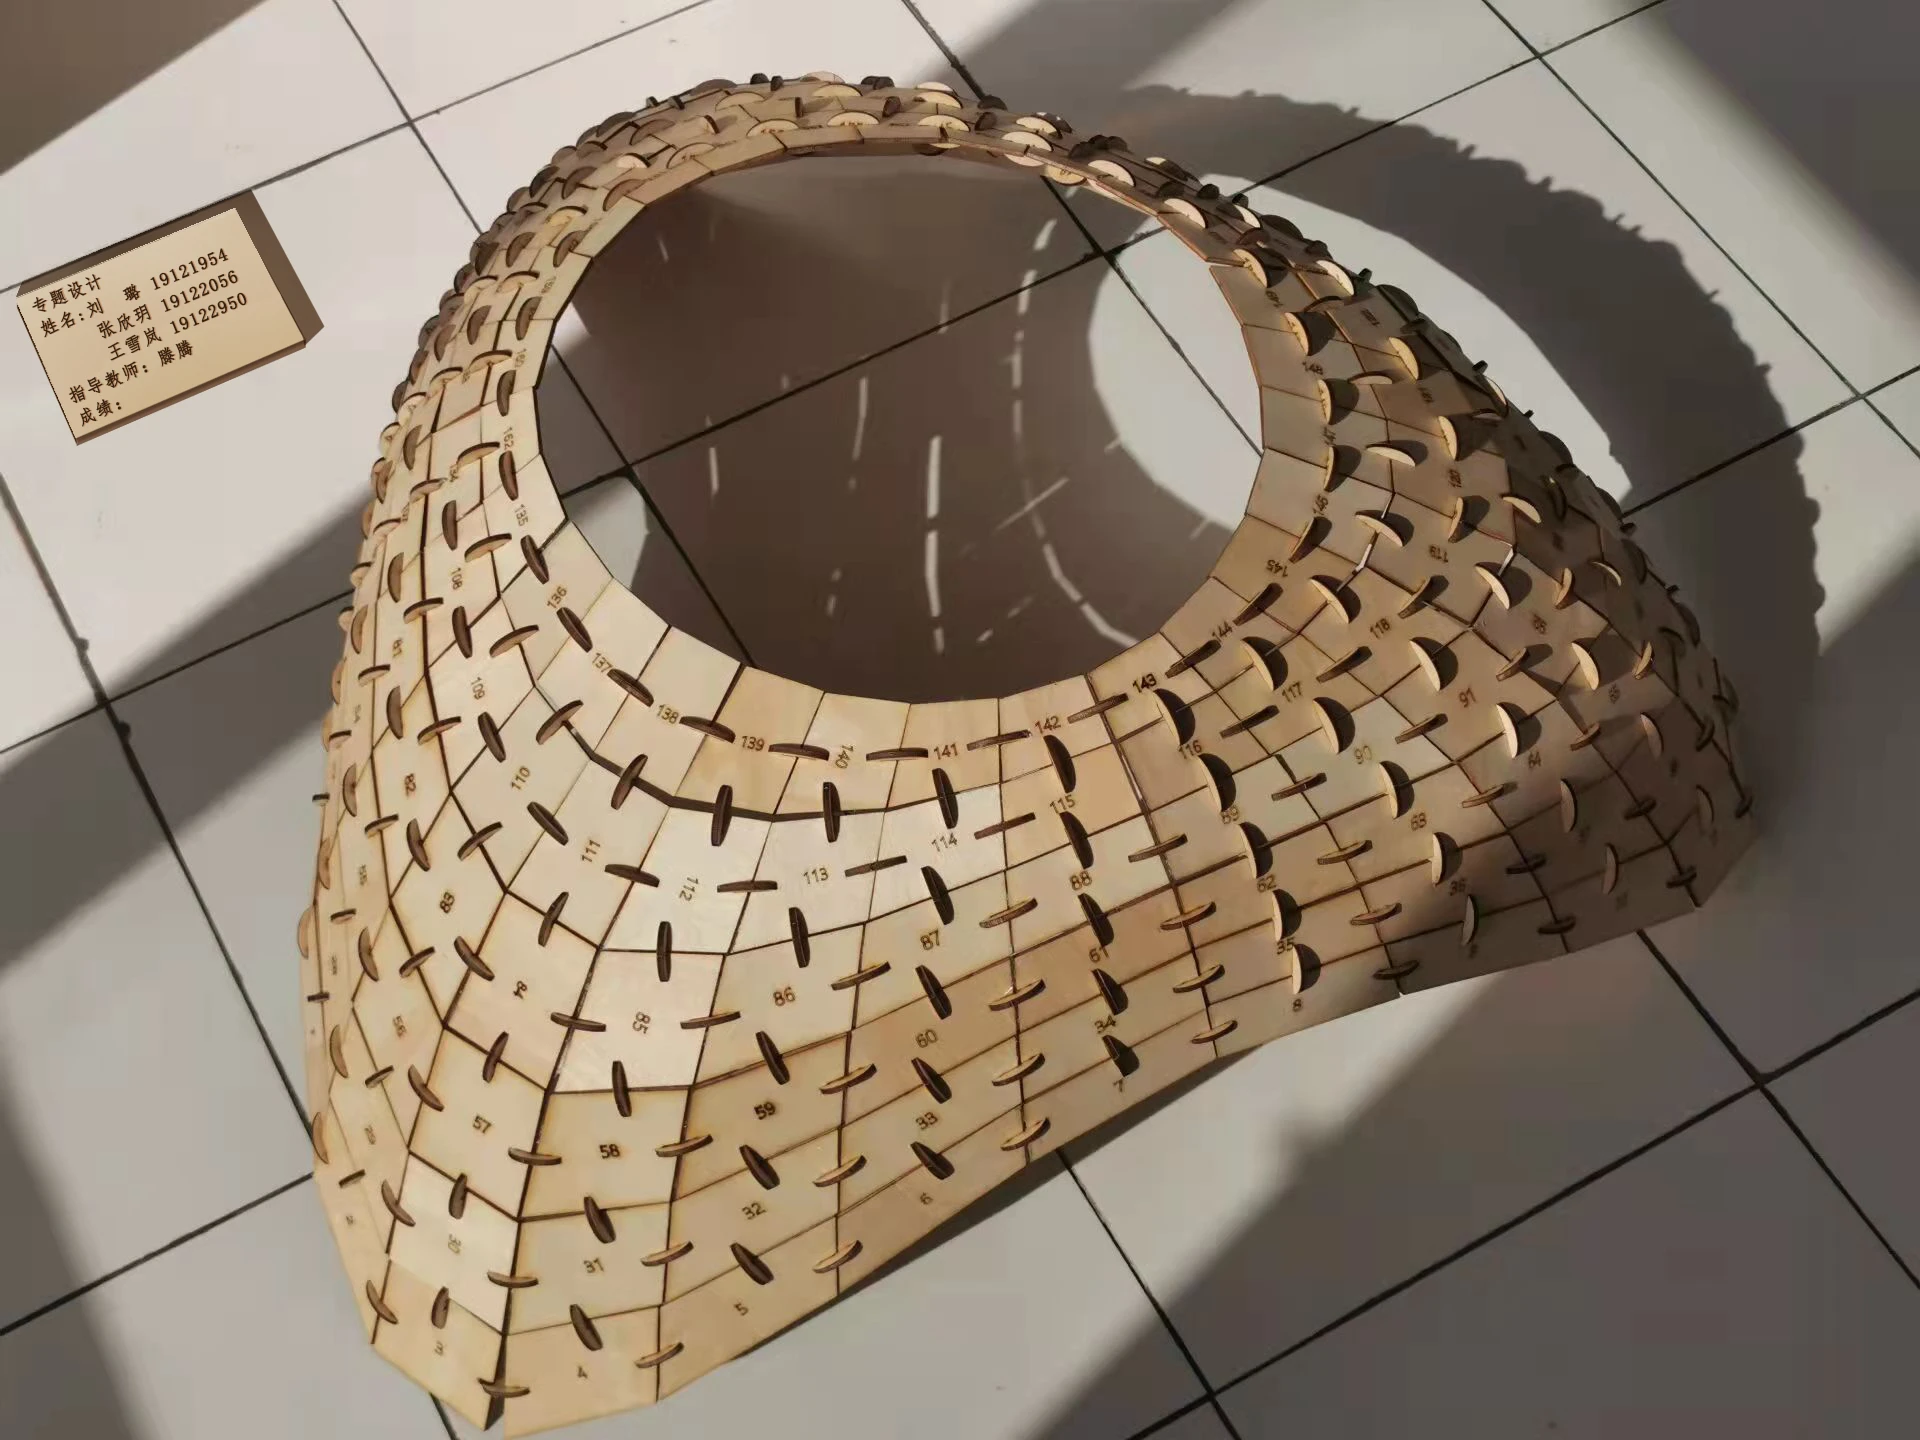
Teaching2016
Computational modeling and physical fabrication teach students to connect geometric rules with making constraints.
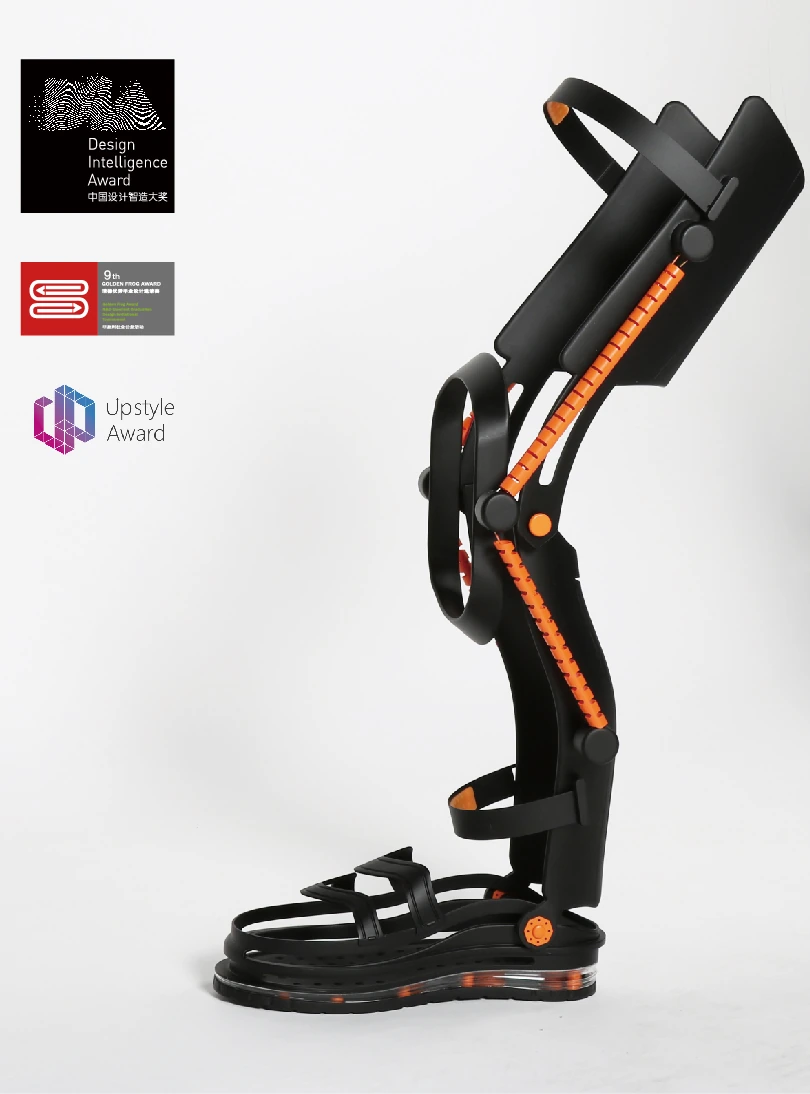
Teaching2015–2021
Independent product and furniture projects translate user observations into mechanical studies and physical prototypes.
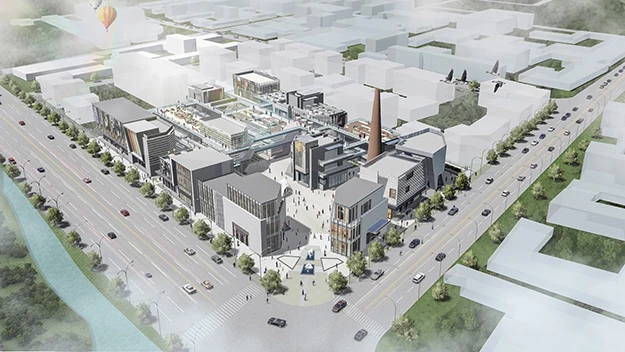
Teaching2015–2021
Independent theses connect spatial design to existing buildings, user needs, and responsive environments.
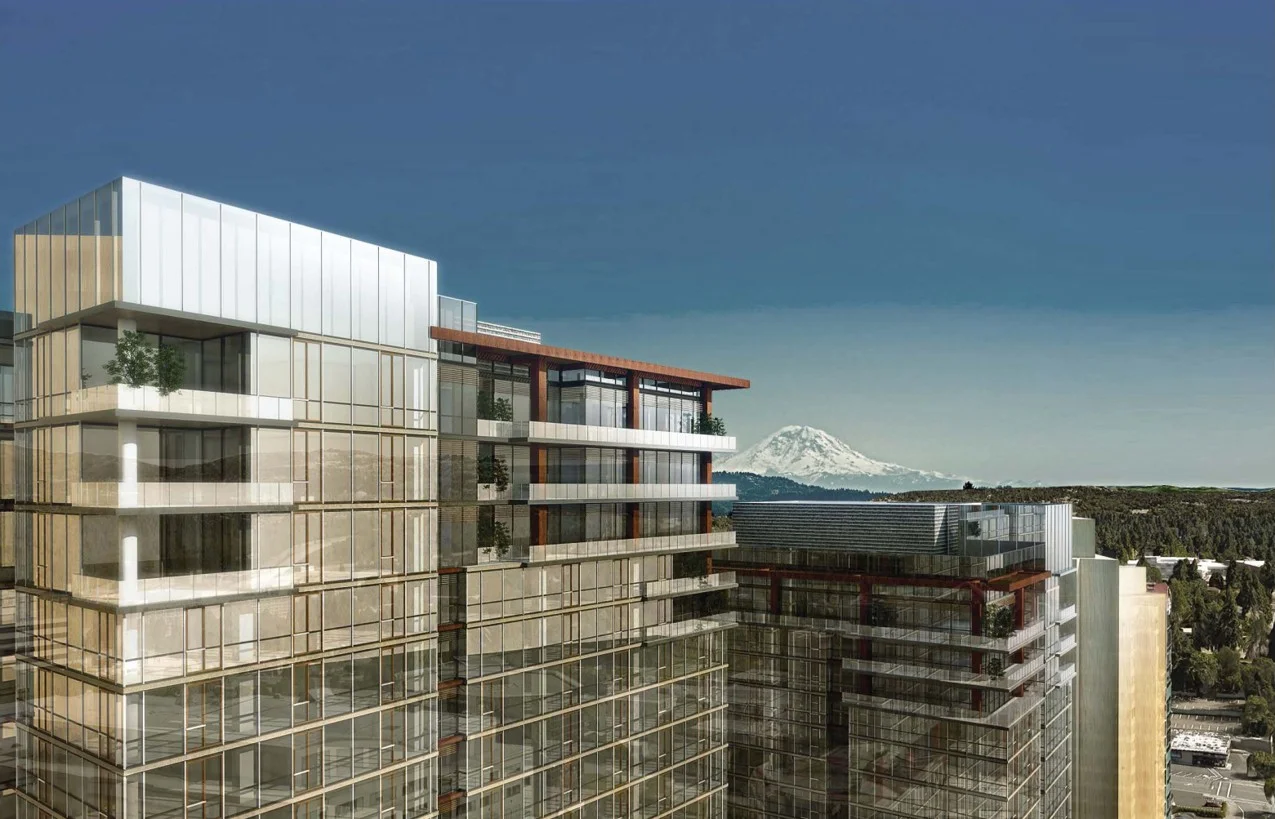
Design2015–2016
Schematic design and design development coordinate two residential towers, a shared retail podium, and pedestrian access in downtown Bellevue.
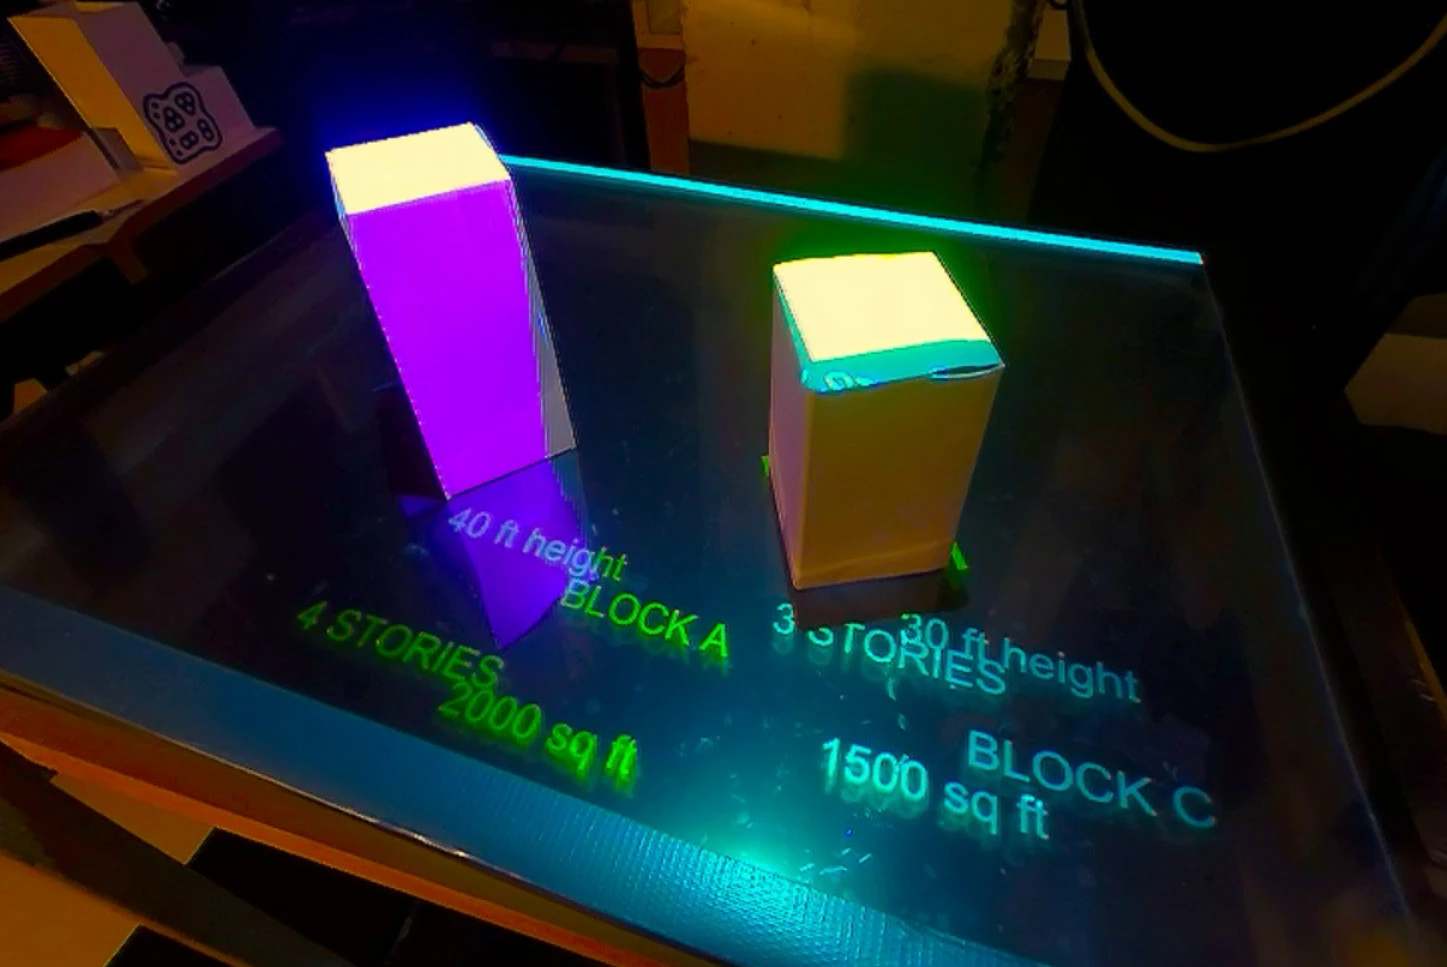
Research2015
A tangible modeling interface links physical massing changes to digital geometry and environmental feedback.
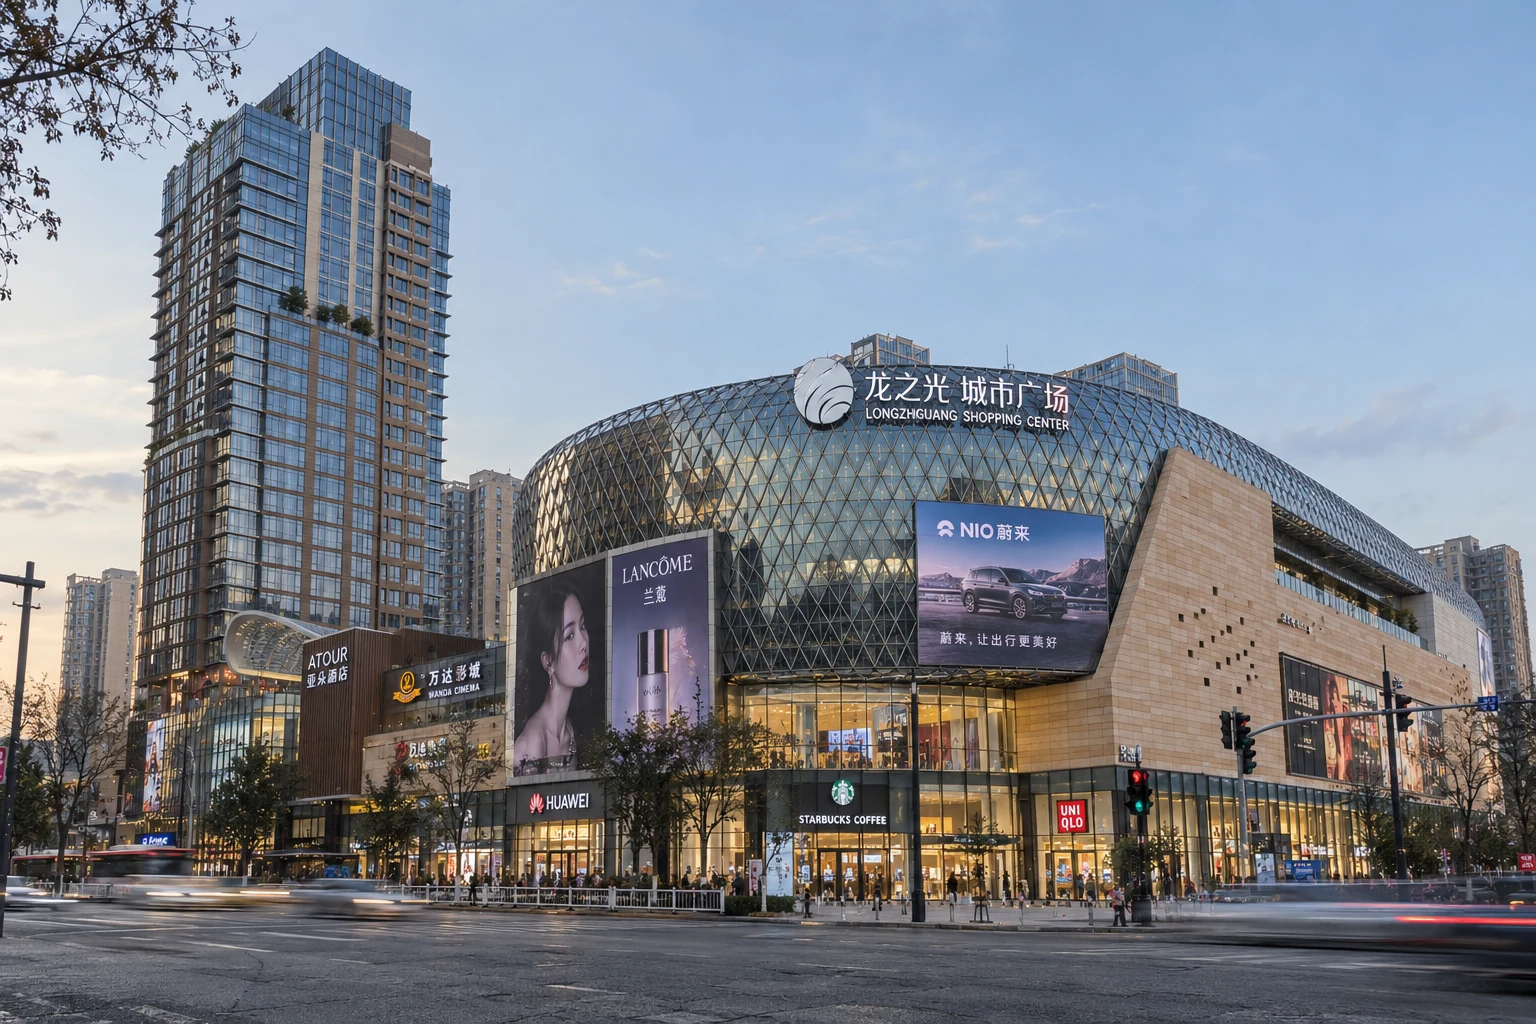
Design2014–2015
A triangulated retail podium facade is developed across glazing, stone, louvers, and canopies through geometric optimization and manufacturer coordination.
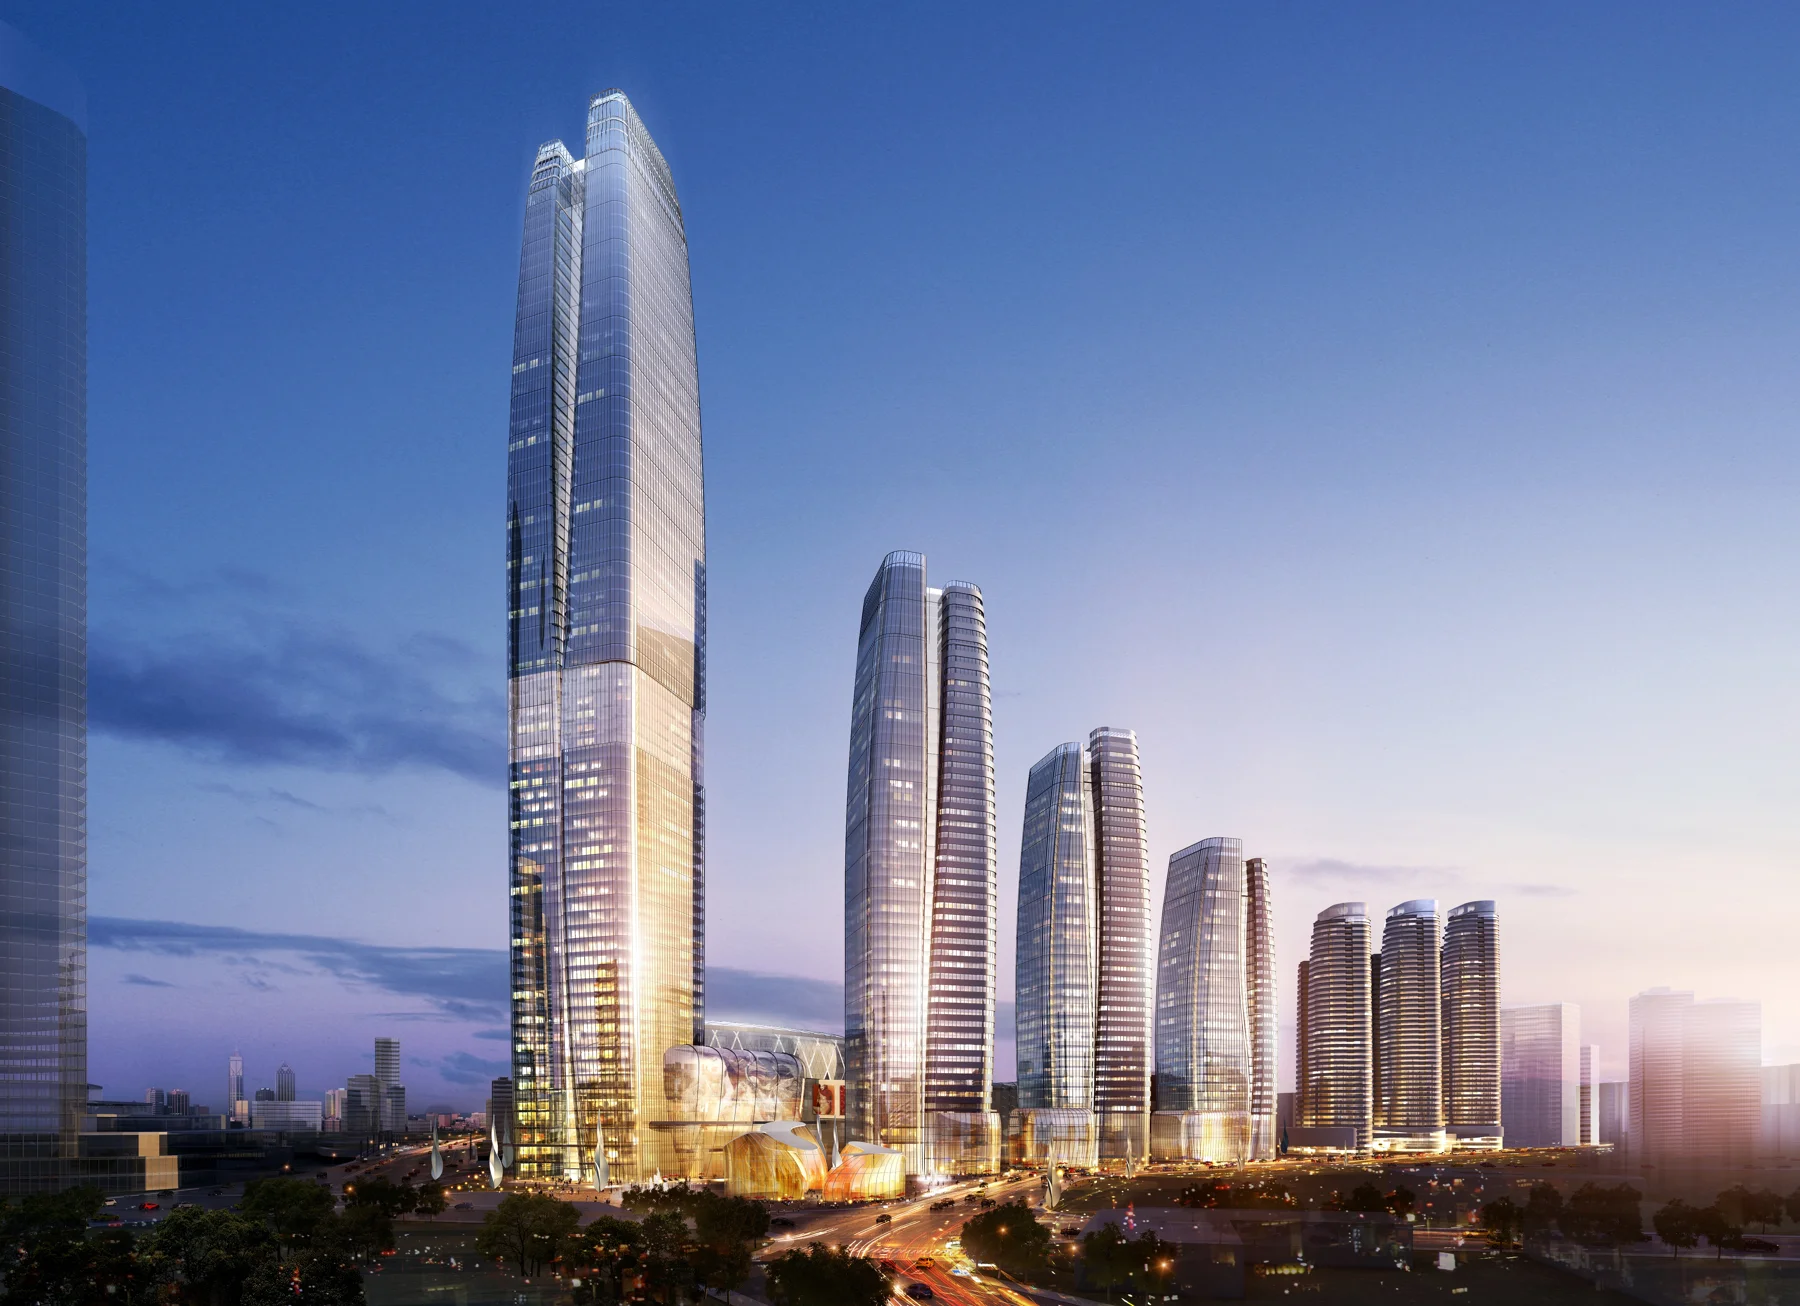
Design2014
Master planning and model coordination organize mixed-use buildings, retail routes, and a public landscape along the Grand Canal.
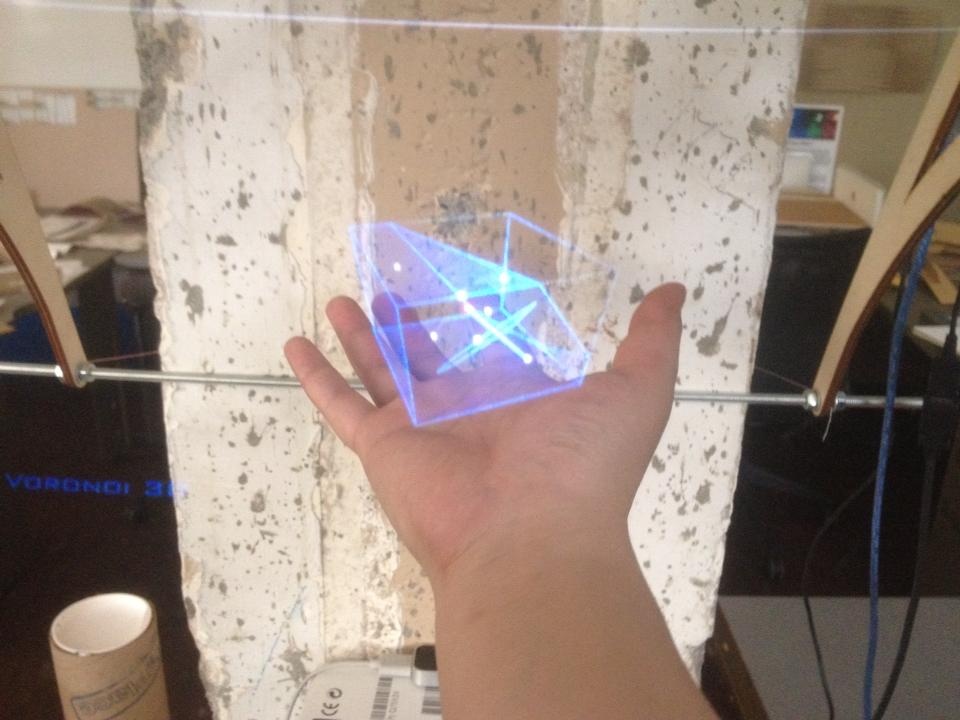
Research2014
Gesture-based modeling places hand movement, digital geometry, and viewpoint control in a shared visual space.
Design2013–2014
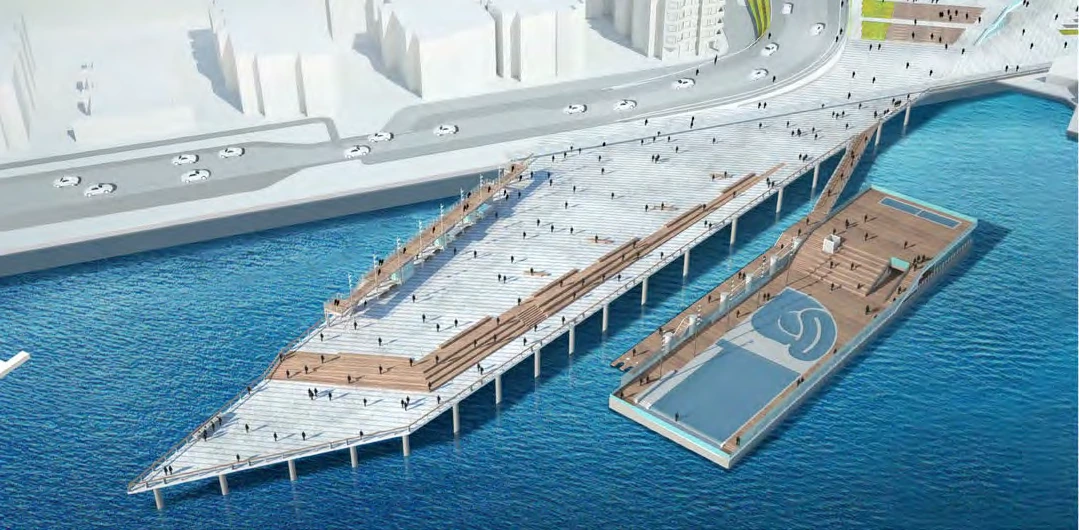
Schematic models and drawings explore how a pier and floating pool could extend public access to Elliott Bay.
Design2010–2012
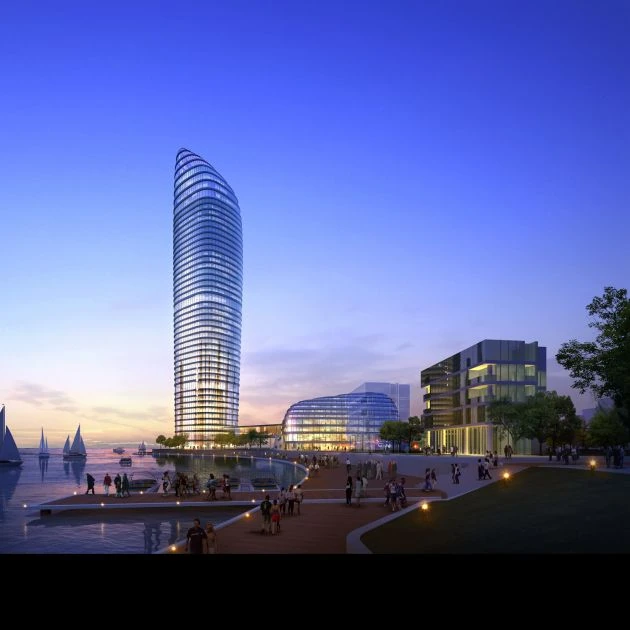
A computational toolkit brings curtain-wall fabrication limits and consultant requirements into tower geometry development.
Design2010–2011
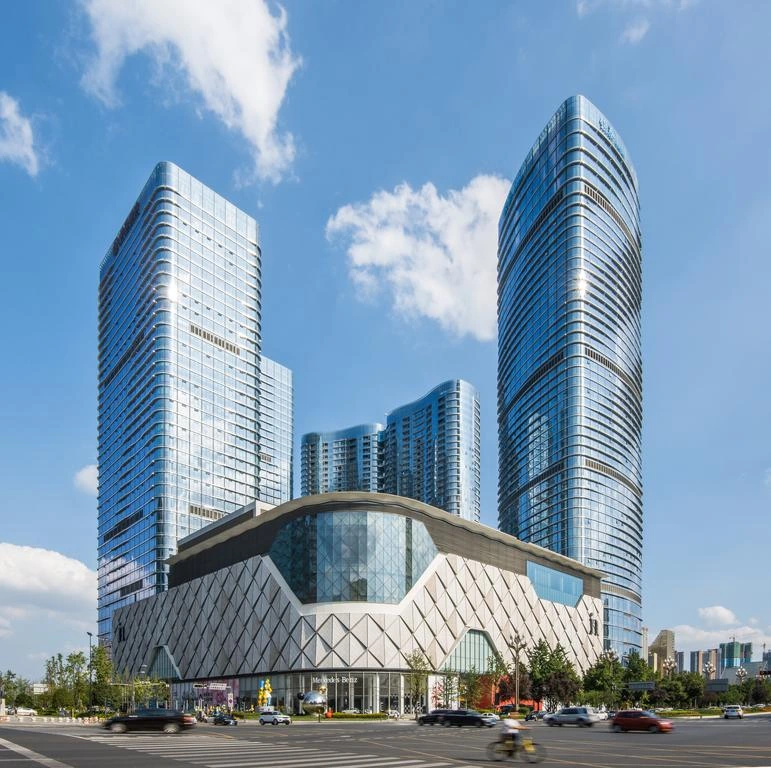
Curtain-wall design and optimization connect the architectural concept to facade systems, construction documentation, and supplier coordination.
Design2010–2011
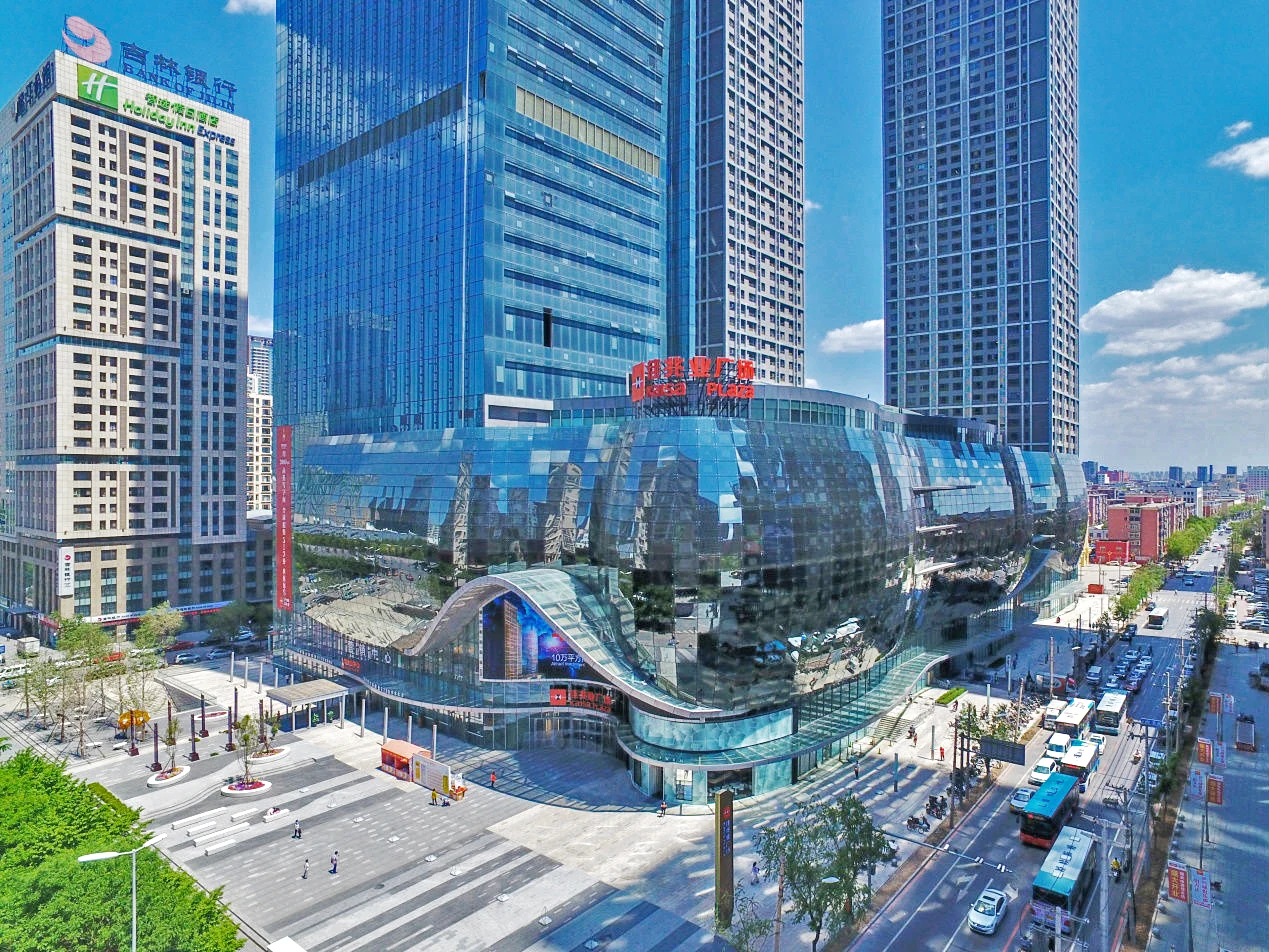
Curtain-wall design translates a mixed-use complex from early planning into facade geometry, technical details, and construction coordination.
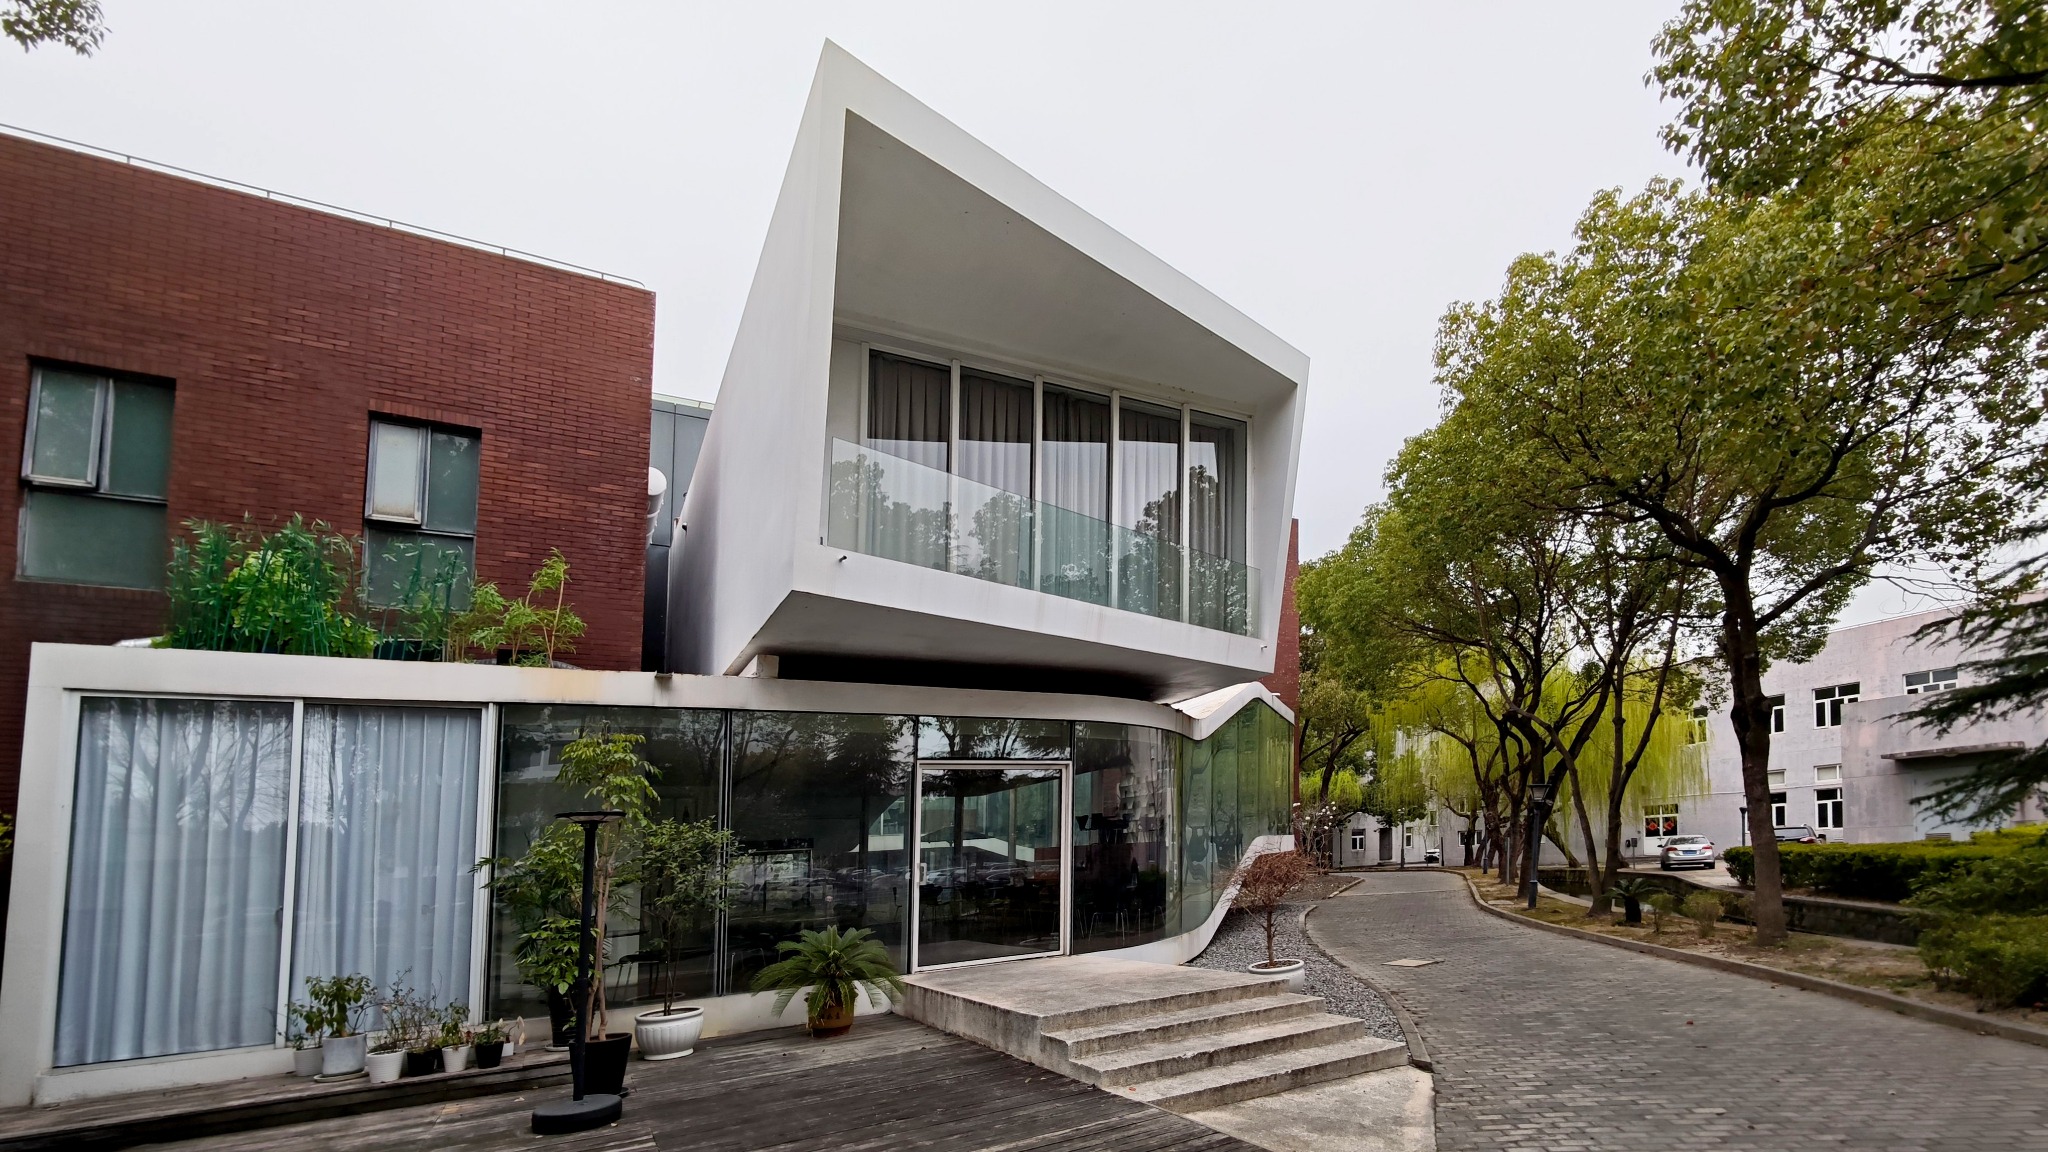
Design2009–2012
A built clubhouse brings stepped interiors, terraces, and curved glazing together as a continuous social landscape.
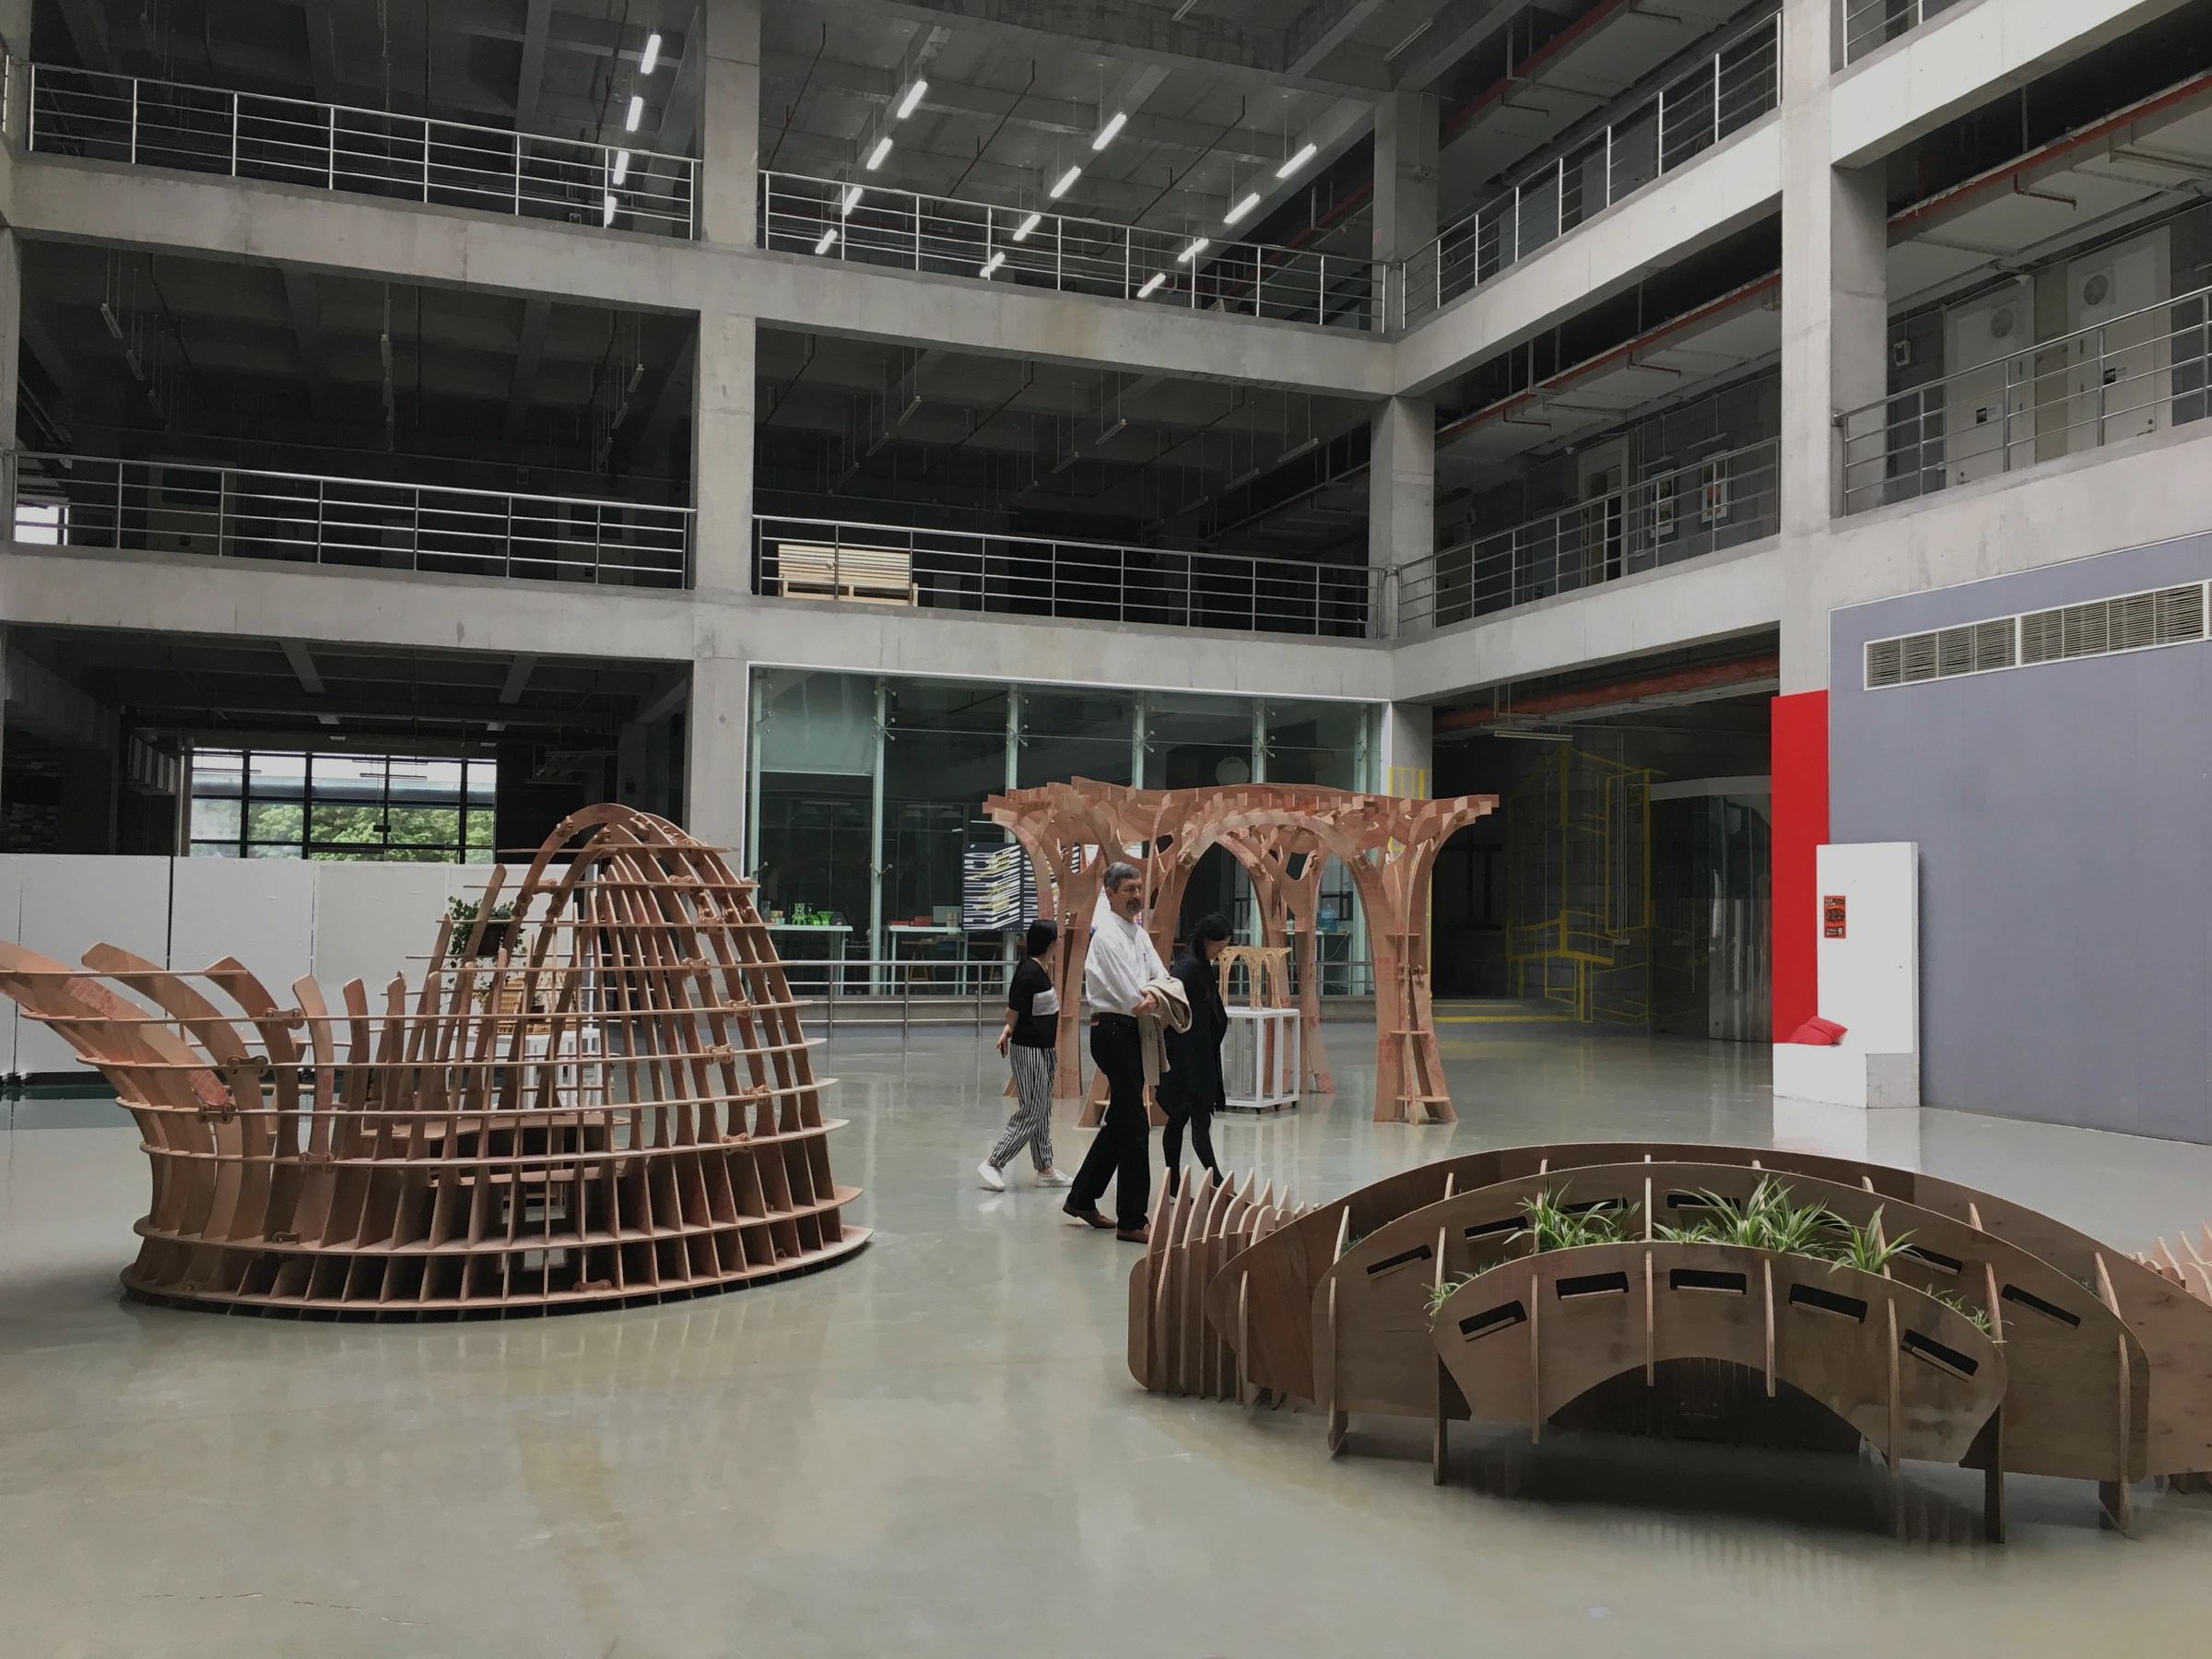
Teaching
A ten-day workshop connects parametric design, fabrication planning, and collective assembly through a full-scale pavilion.
No projects match your search. Try another term or choose a different category.