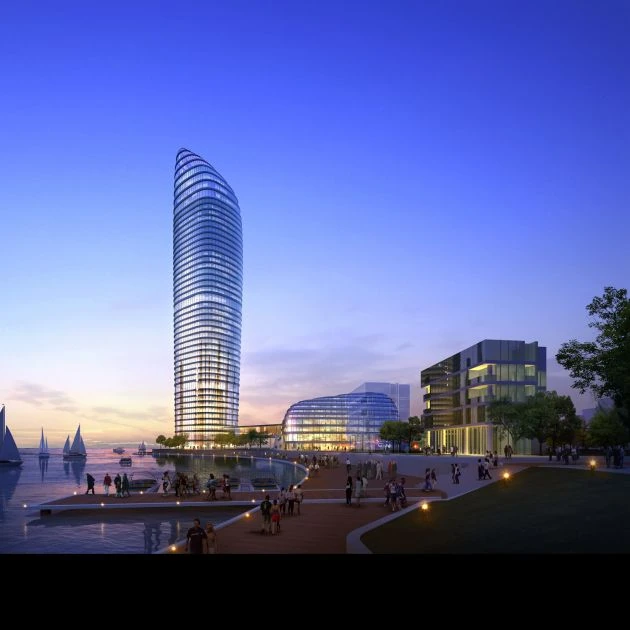
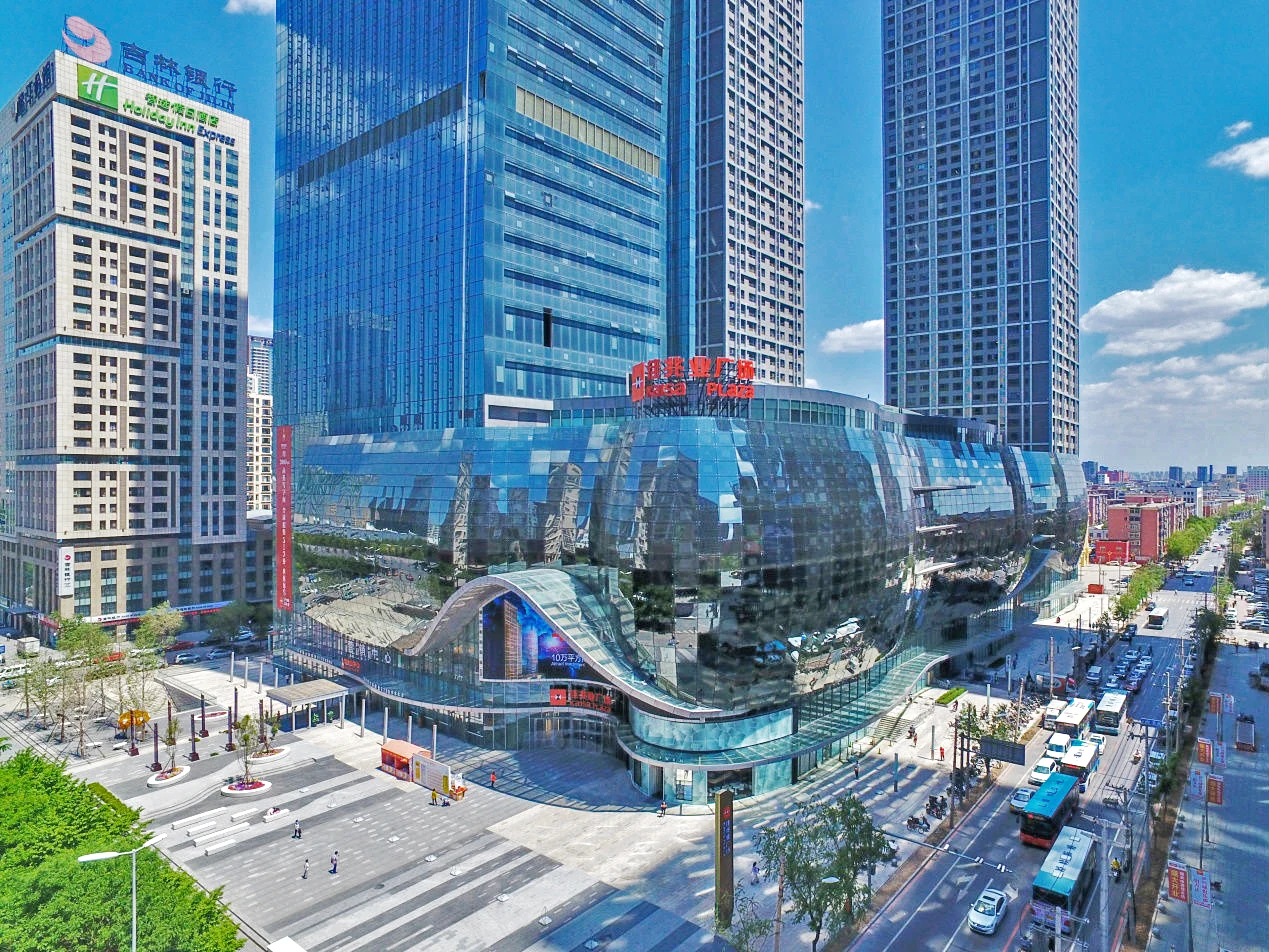
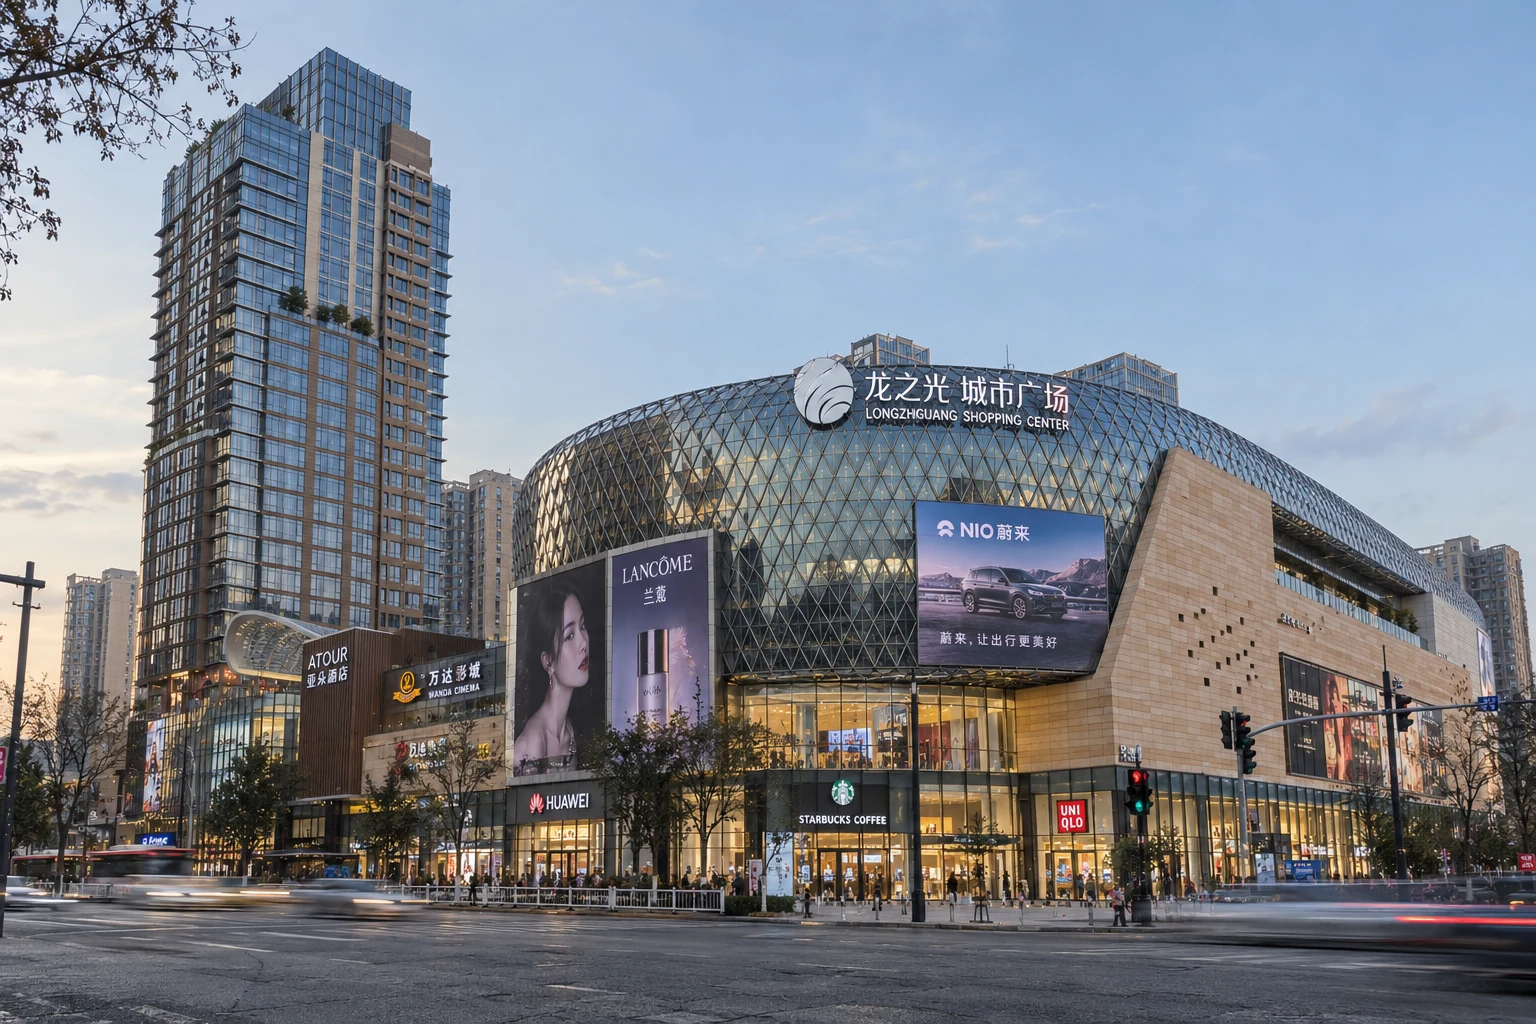
Built photographs, facade studies, environmental analysis, and construction details connect design intent to enclosure development. View evidence ↓
Yintai Centre is a mixed-use development in Chengdu combining a retail podium with office, residential, hotel, and serviced-apartment towers. The archived design brief describes approximately 720,000 m² of total construction floor area and a tallest tower of 220 m.
I participated in the early overall design and carried out curtain-wall design and optimization across all stages, from concept design through later construction documentation and coordination with contractors and curtain-wall suppliers. My work included podium planning, hotel and office tower façades, environmental analysis, and the development of façade systems and construction details.
Technical drawings
My work connected the overall architectural concept with the development of the hotel and office tower façades. The design process moved from elevation patterns and parametric models to glazing assemblies, spandrel conditions, parapets, and mechanical-floor interfaces. My involvement continued through later construction documentation and coordination with contractors and curtain-wall suppliers.
The selected drawings document design development at several scales, from the unfolded tower elevation to sectional and assembly studies.
Tower elevation
Spandrel glazing options
During design development, I studied six spandrel-glass options to resolve the relationship between the vision glazing, opaque floor-edge zones, and the horizontal expression of the façade. Five numbered option sheets survive in this archive and are presented below. Each combines a sectional perspective with elevation, section, and plan views.
Archived spandrel studies, Options 1–5. The drawings compare alternative floor-edge and glazing configurations; the portfolio records six options studied in total.
Parapets and mechanical floors
At the crown and equipment floors, the façade had to accommodate changes in enclosure and ventilation while maintaining continuity with the tower elevations. Parapet sections and cutaways examine the top-of-wall condition. Mechanical-floor studies develop alternative glazing, louvre, and cladding arrangements, supported by enlarged elevations, plans, and three-dimensional sections.
Mechanical-floor façade studies — two alternative enclosure arrangements.
Mechanical-floor cutaways — alternative façade treatments and their relationship to the structural slabs and ventilation louvres.
Podium and cinema enclosure
The podium studies developed the curved cinema enclosure as a coordinated system of internal volumes, structural ribs, louvres, and curtain wall. Sections and geometric models made the relationship between the cinema spaces and the outer envelope explicit, supporting the development of the shell and its interfaces.
Cinema enclosure — sections, rib geometry, and the relationship between the occupied spaces and the external shell.
Rendering — cinema terrace
Diagrams — overall planning
I participated in early master planning and the overall architectural design, with particular involvement in the podium schematic design. The project brings together retail, offices, residences, a hotel, and serviced apartments in Chengdu’s southern Gaoxin district, adjacent to the financial district and Xinyizhou urban park.
The planning sketches relate the tower footprints to retail circulation, atria, street entrances, and service access. Roof studies develop the relationship between the podium landscape, cinema enclosure, and the towers above.
Early planning sketches — ground-floor organization and podium roof, including tower positions, circulation, entrances, and landscape.
Parametric façade studies
In schematic design, I developed and compared façade patterns through parametric modelling, elevation drawings, and solar analysis. The studies tested how the façade could support both the architectural expression and environmental objectives. The archived comparison records four pattern directions; the design team selected the rightmost option in response to client requirements and the solar-analysis findings.
Solar exposure and daylight
Climate and solar studies informed the evaluation of the tower envelope. The shading comparison examines an unshaded façade, continuous sunshades, and vertical sunshades. Daylight studies compare office-floor conditions under clear and overcast skies, at three times of day in December, March, and June.
These design-stage simulations helped assess the balance between useful daylight and excessive exposure near the perimeter, including the effect of neighbouring towers.
Climate and solar studies — Chengdu climate data and a comparison of three façade-shading approaches.