ResearchSummer 2026
TRI-ARC
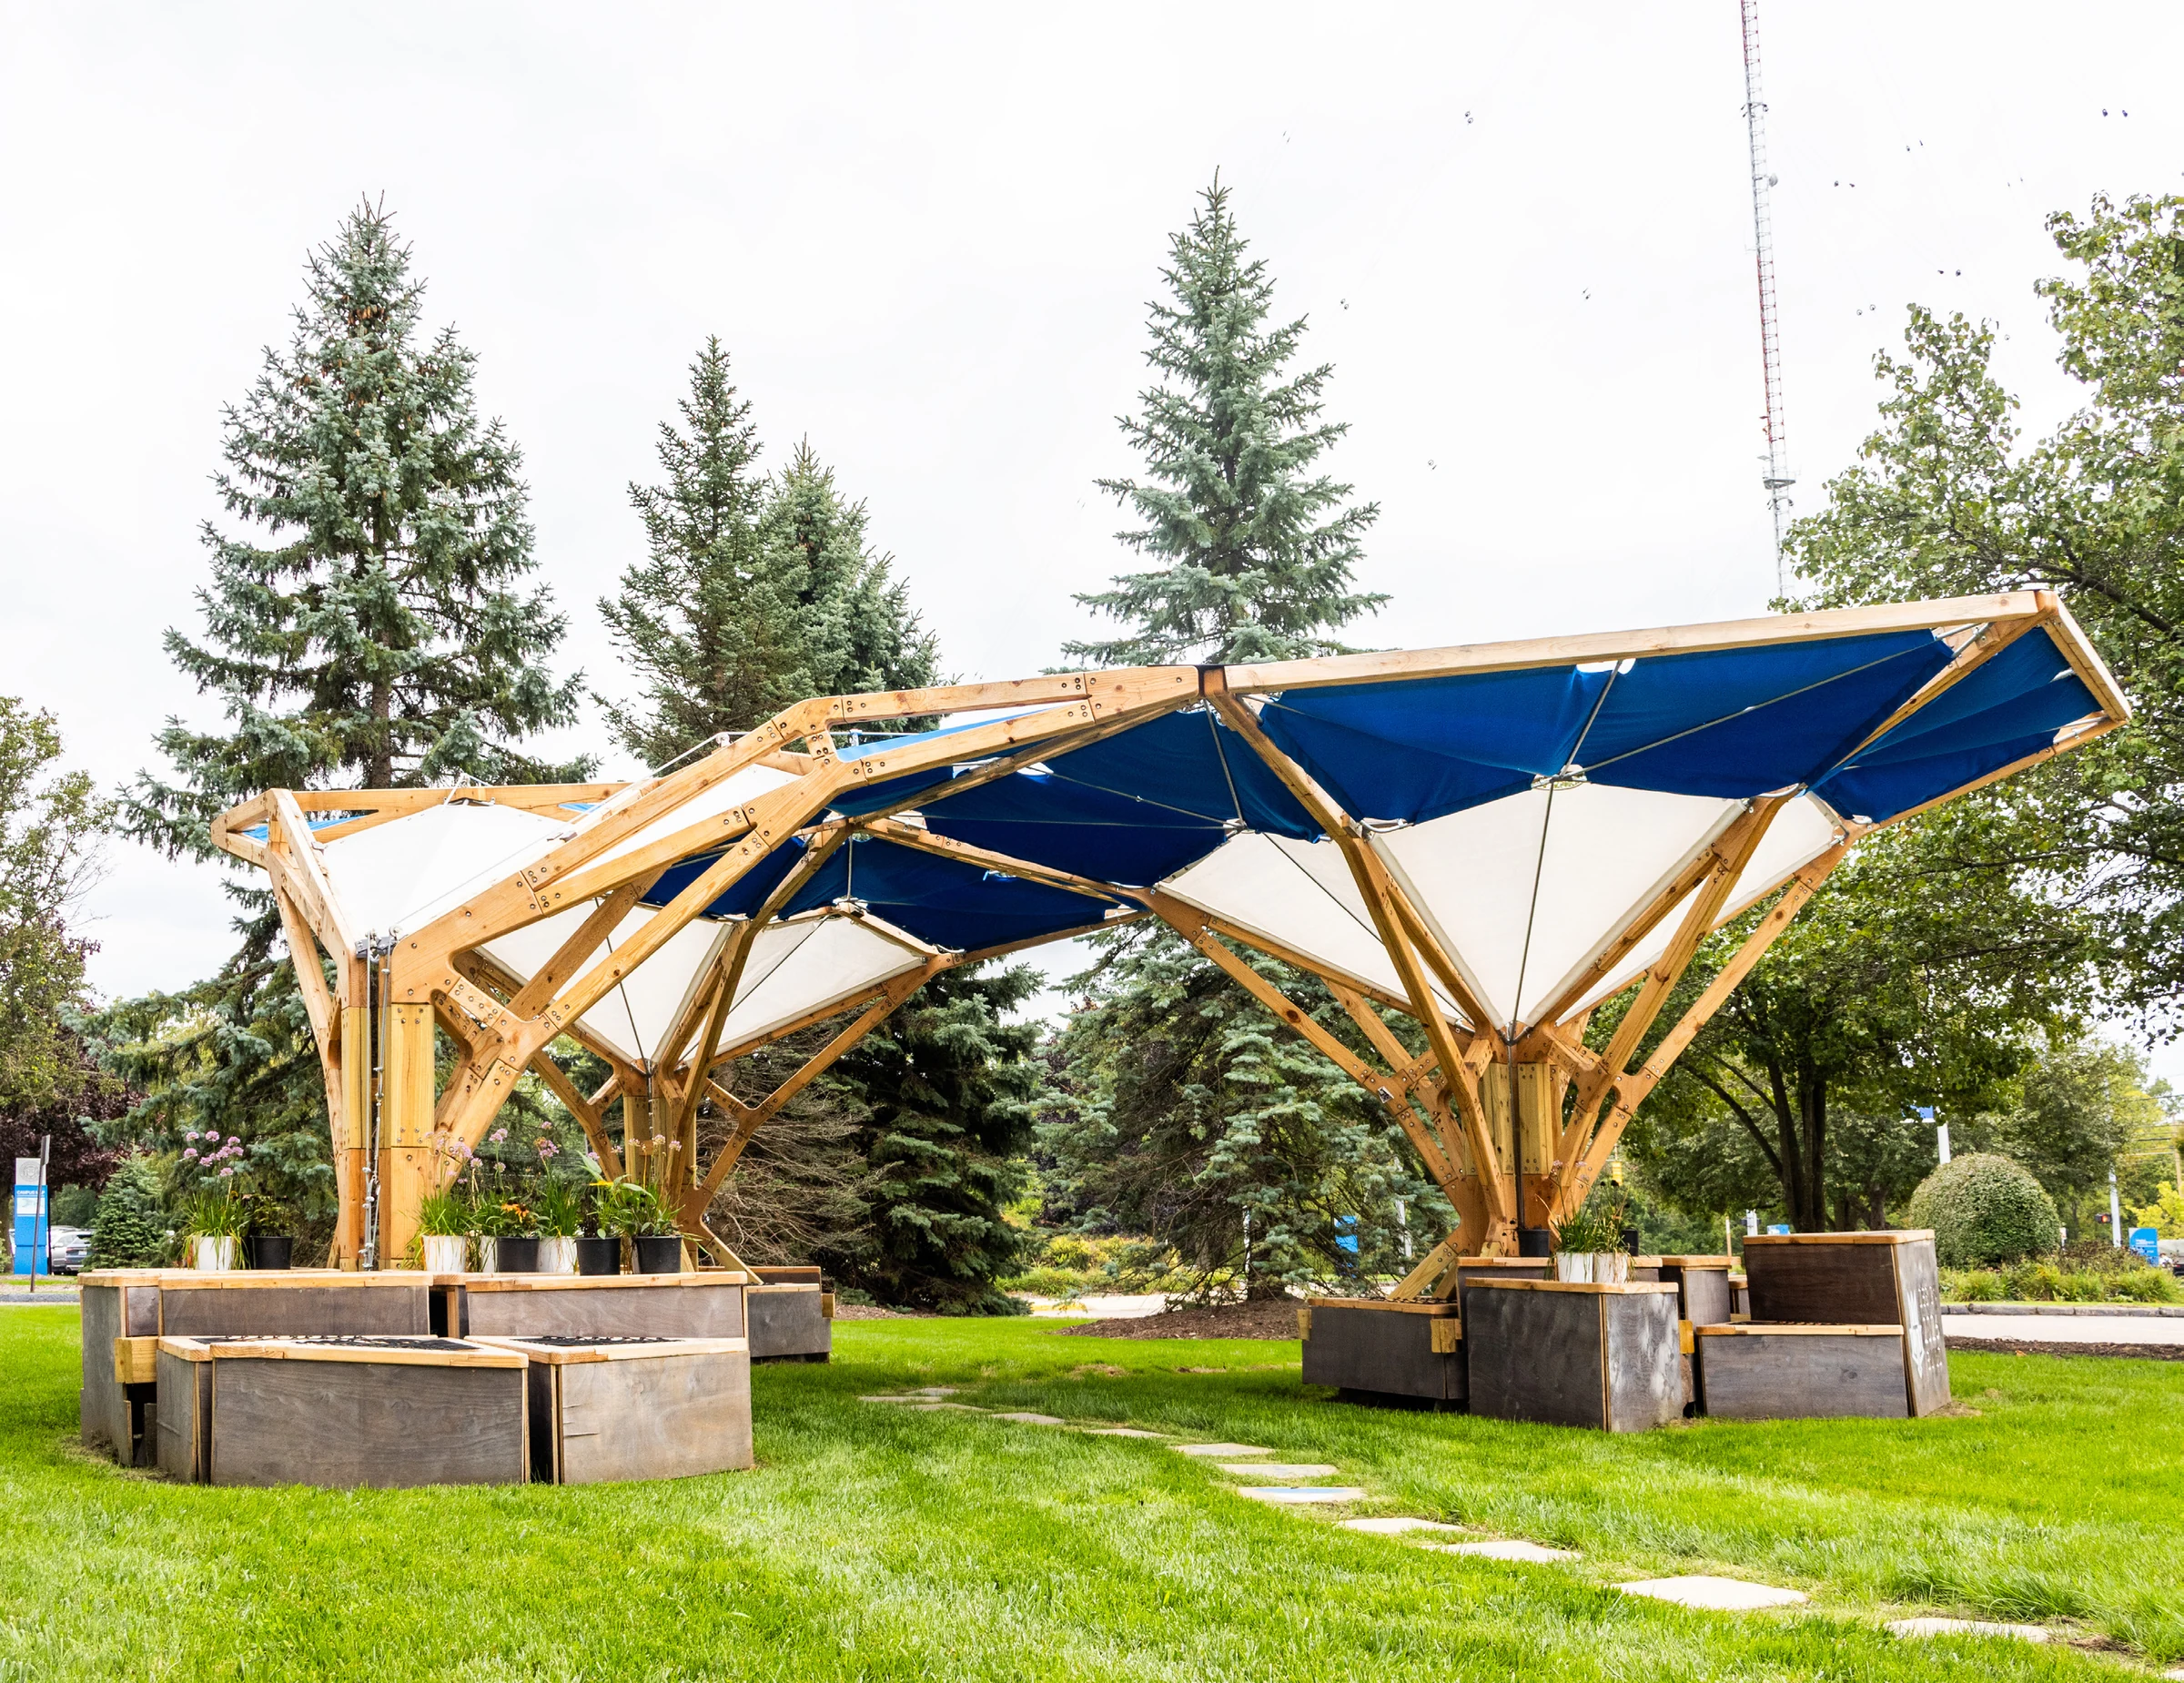
A timber canopy materializes computational equilibrium through branching trusses, custom connections, and staged post-tensioning.
Architecture / Urbanism / Objects
My architectural practice connects design intent to materialization through geometric development, facade systems, construction details, and coordination with manufacturers and contractors. Built work and design studies show how these responsibilities vary across buildings, public spaces, and objects.
13 projects
ResearchSummer 2026
A timber canopy materializes computational equilibrium through branching trusses, custom connections, and staged post-tensioning.
Design2022–2025
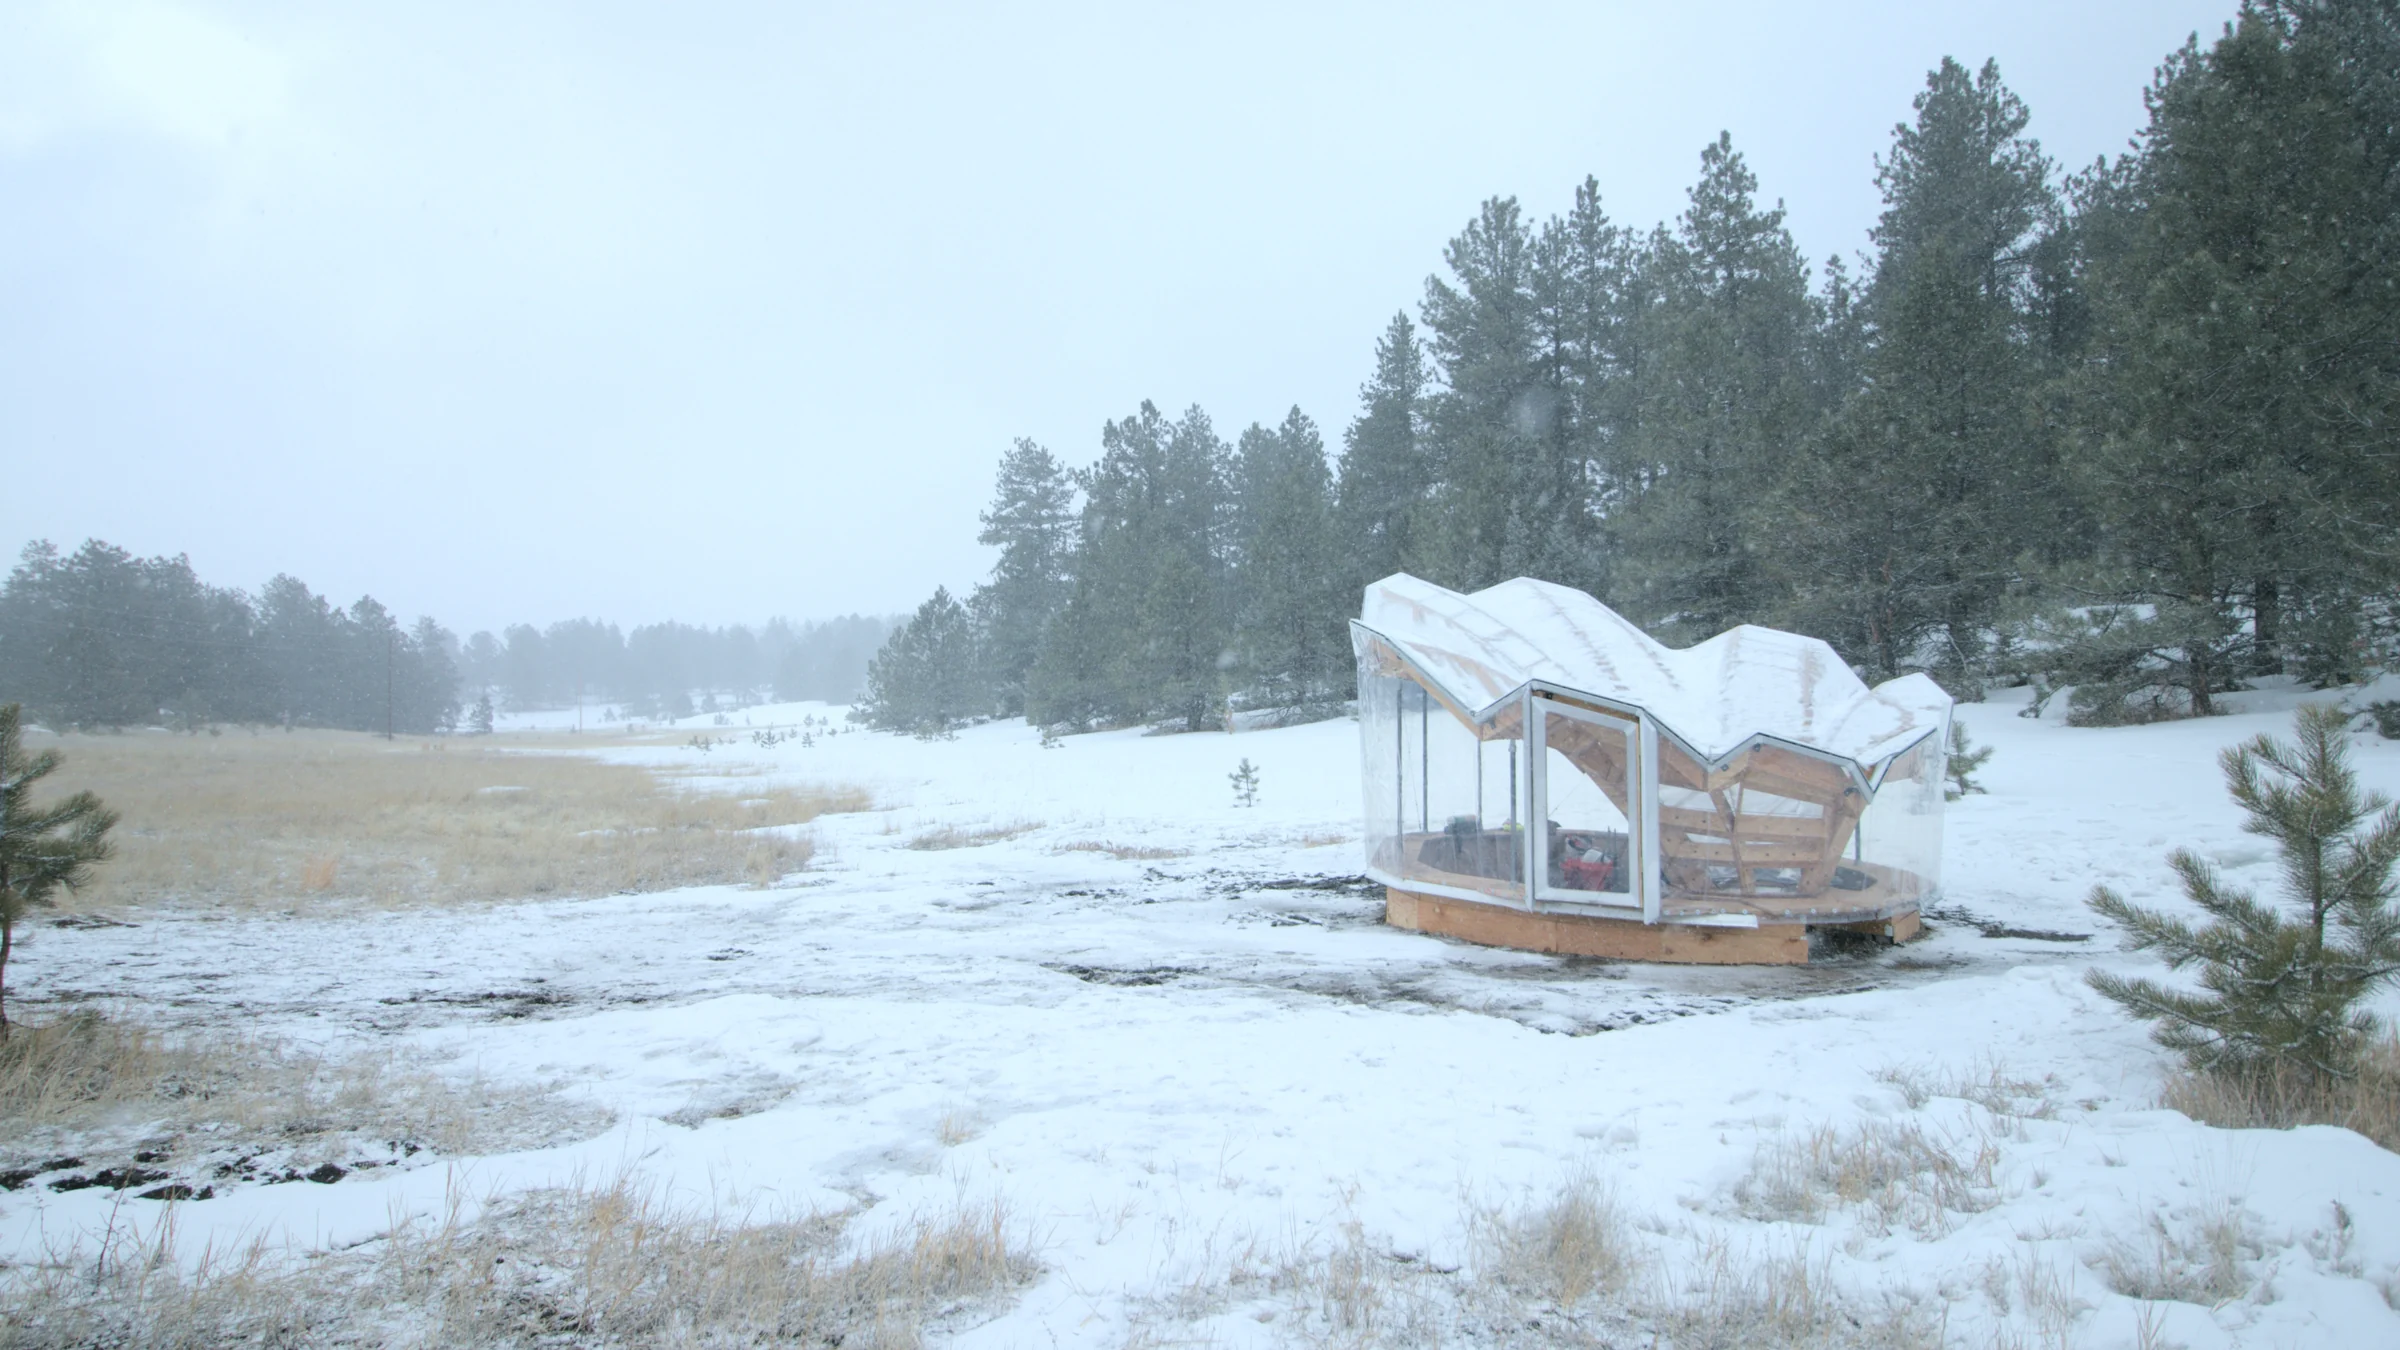
A force-derived timber lattice becomes an ETFE-clad shelter through layered members, milled joints, and coordinated assembly.
Design2021
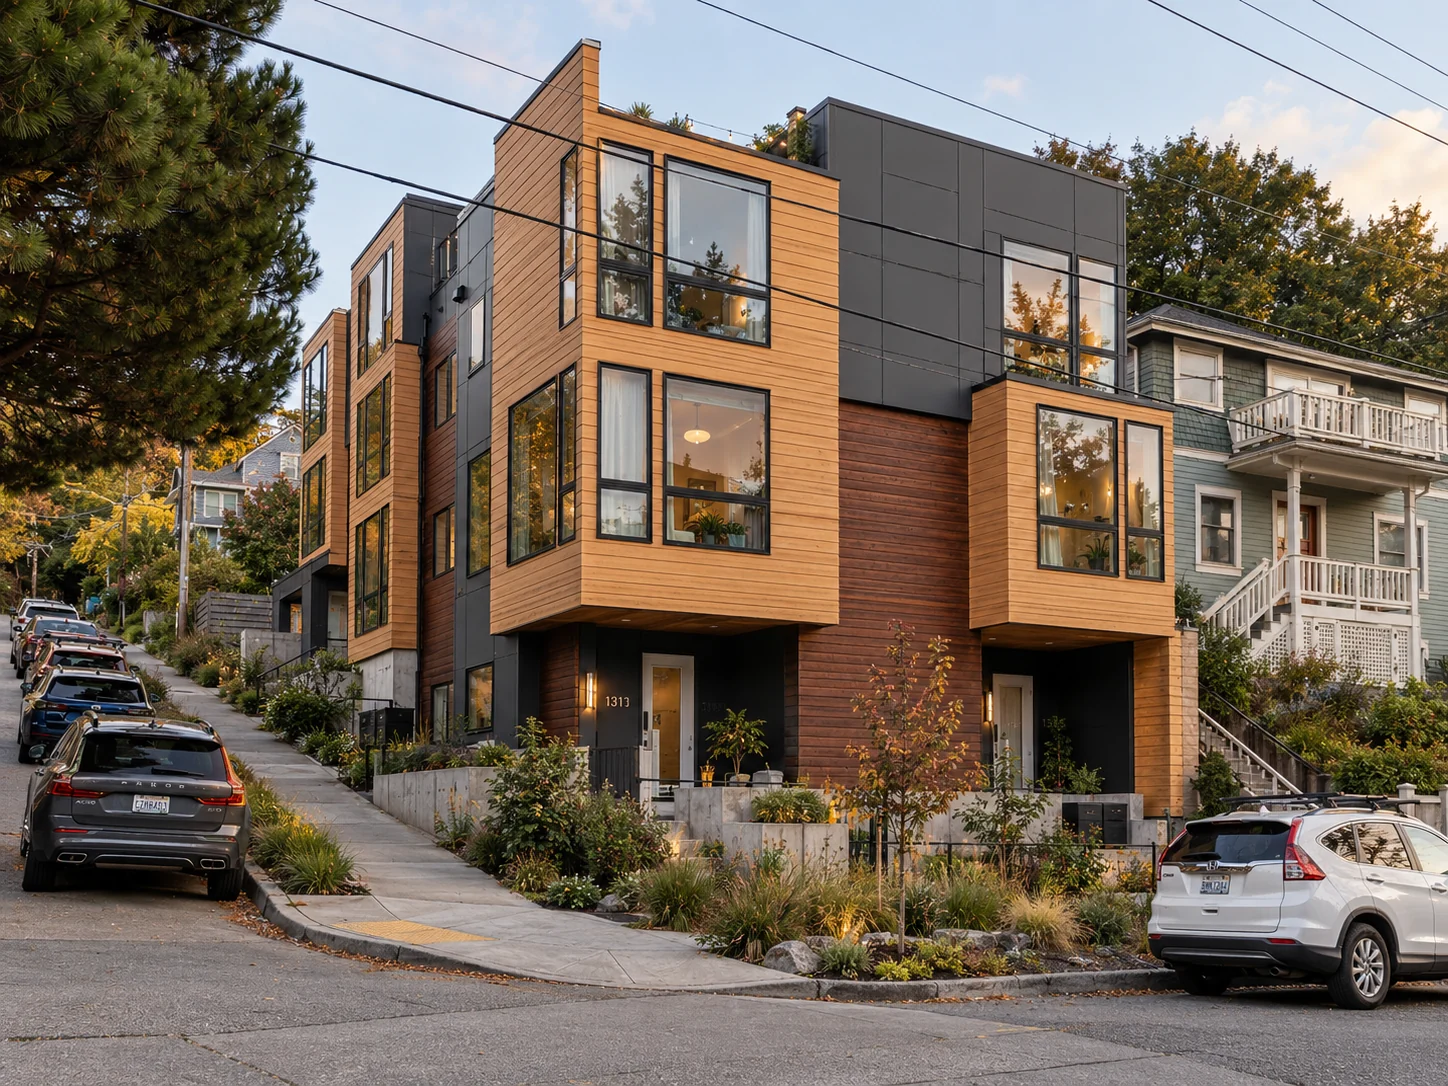
Four homes on a sloping Seattle site connect design oversight, construction management, and development through completed project delivery.
Design2020
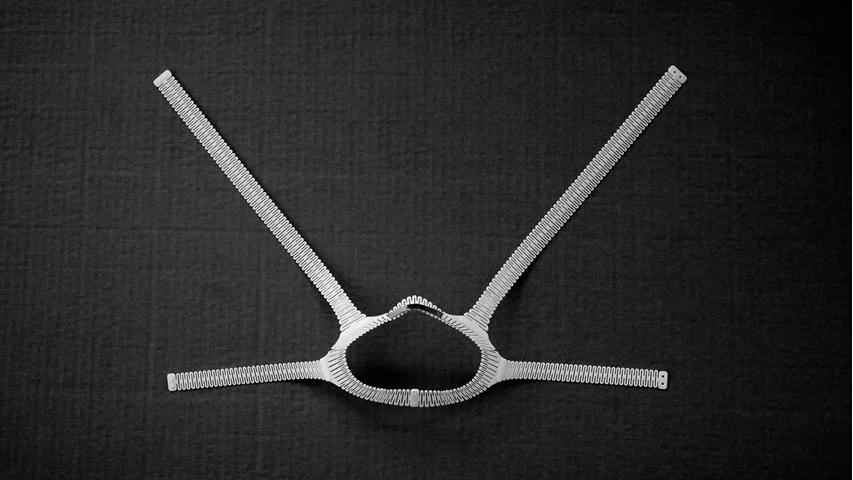
Printed living hinges and snap-together parts turn a flat pattern into a curved support for fabric face coverings.
Design2017–2018
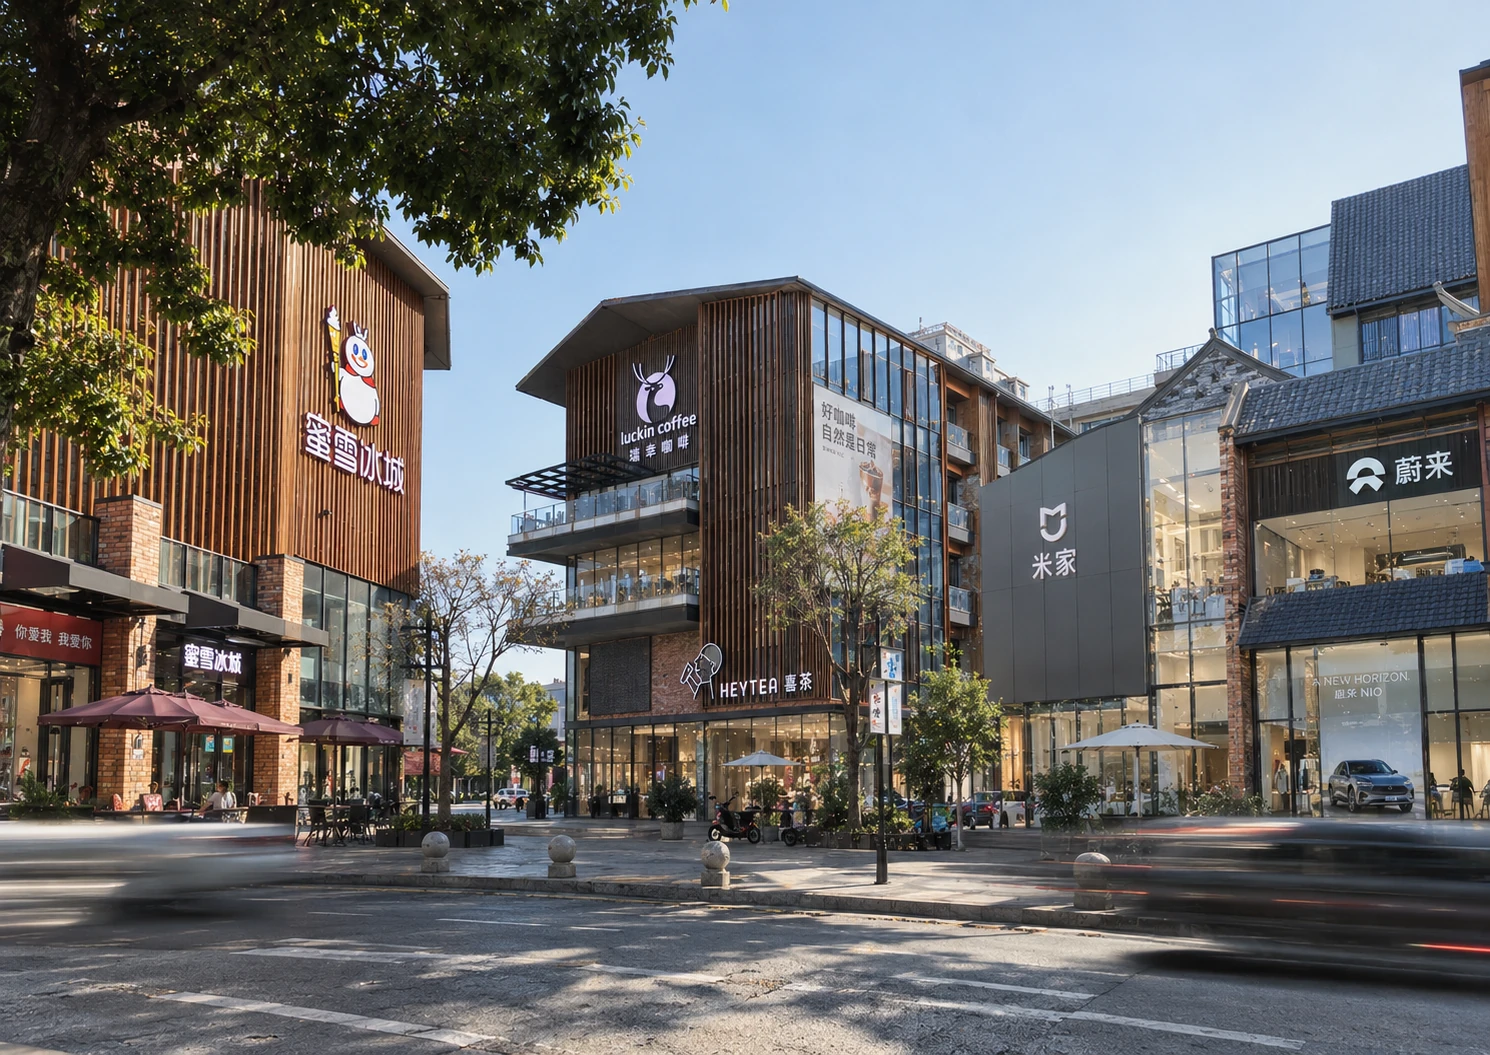
A courtyard retail district develops gates, lanes, terraces, and elevated walks from urban strategy through construction documentation.
Design2016
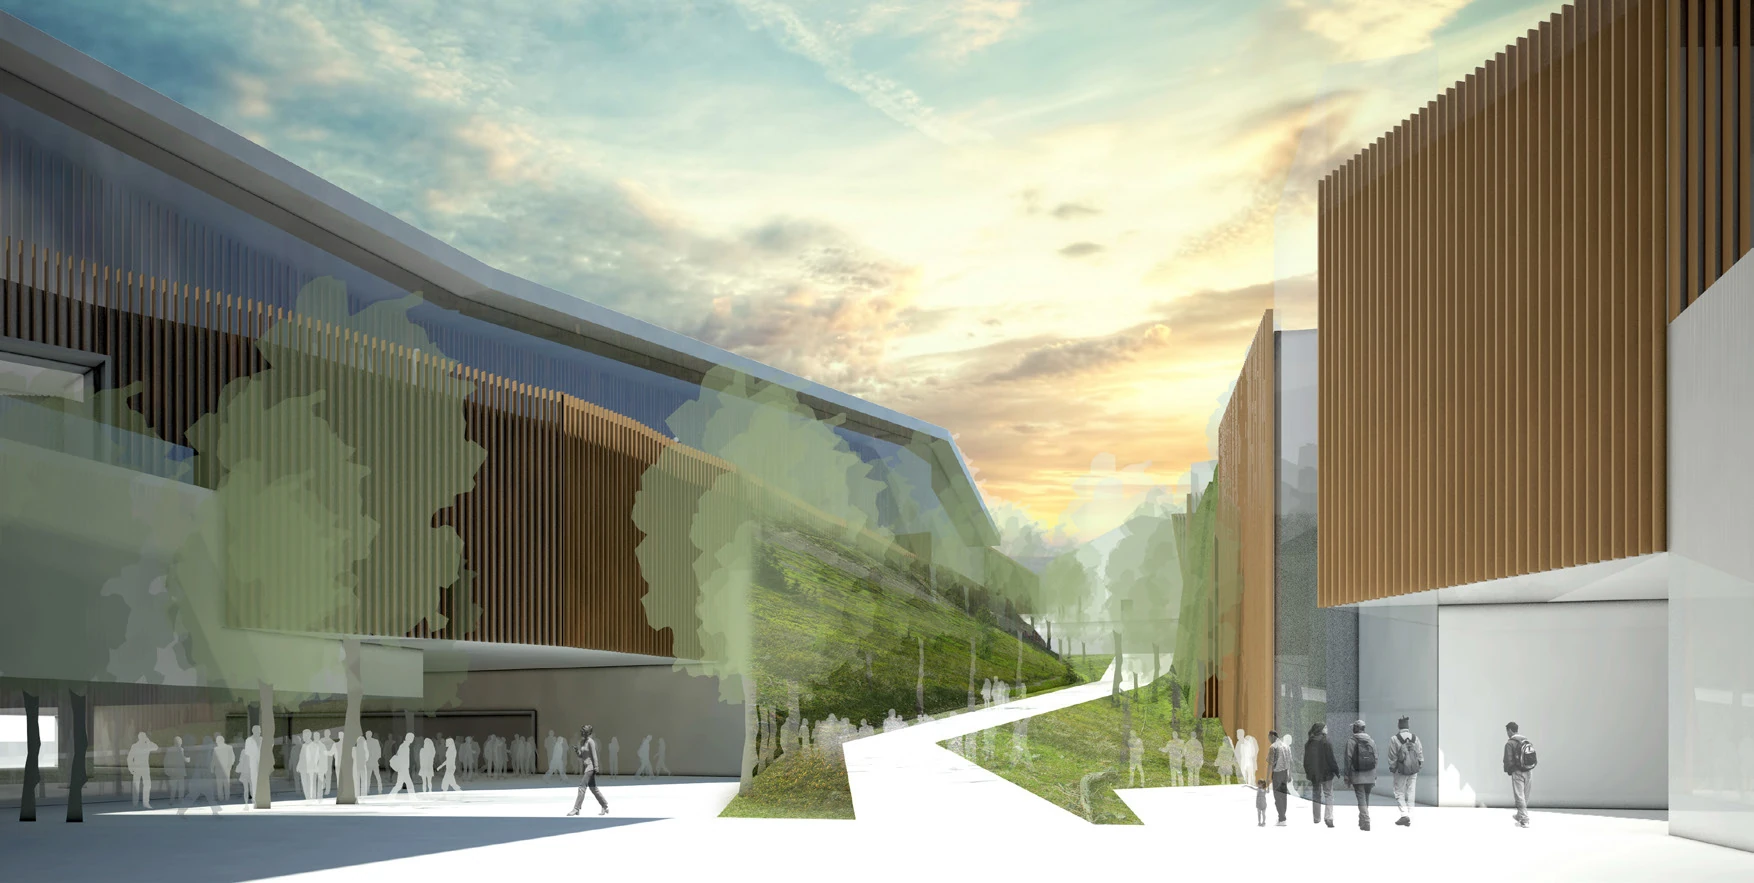
A museum competition proposal uses a continuous landscape promenade to organize exhibition halls, gardens, and changing views.
Design2015–2016
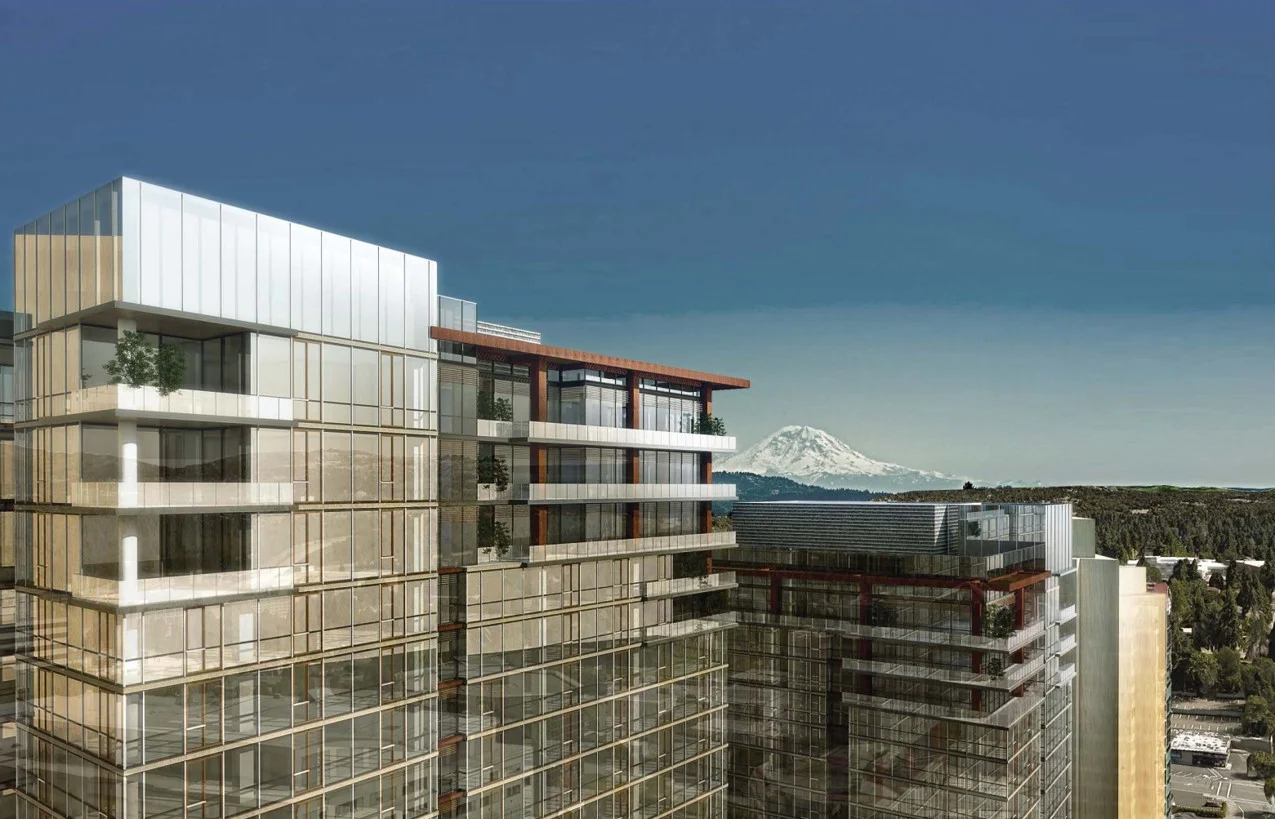
Schematic design and design development coordinate two residential towers, a shared retail podium, and pedestrian access in downtown Bellevue.
Design2014–2015
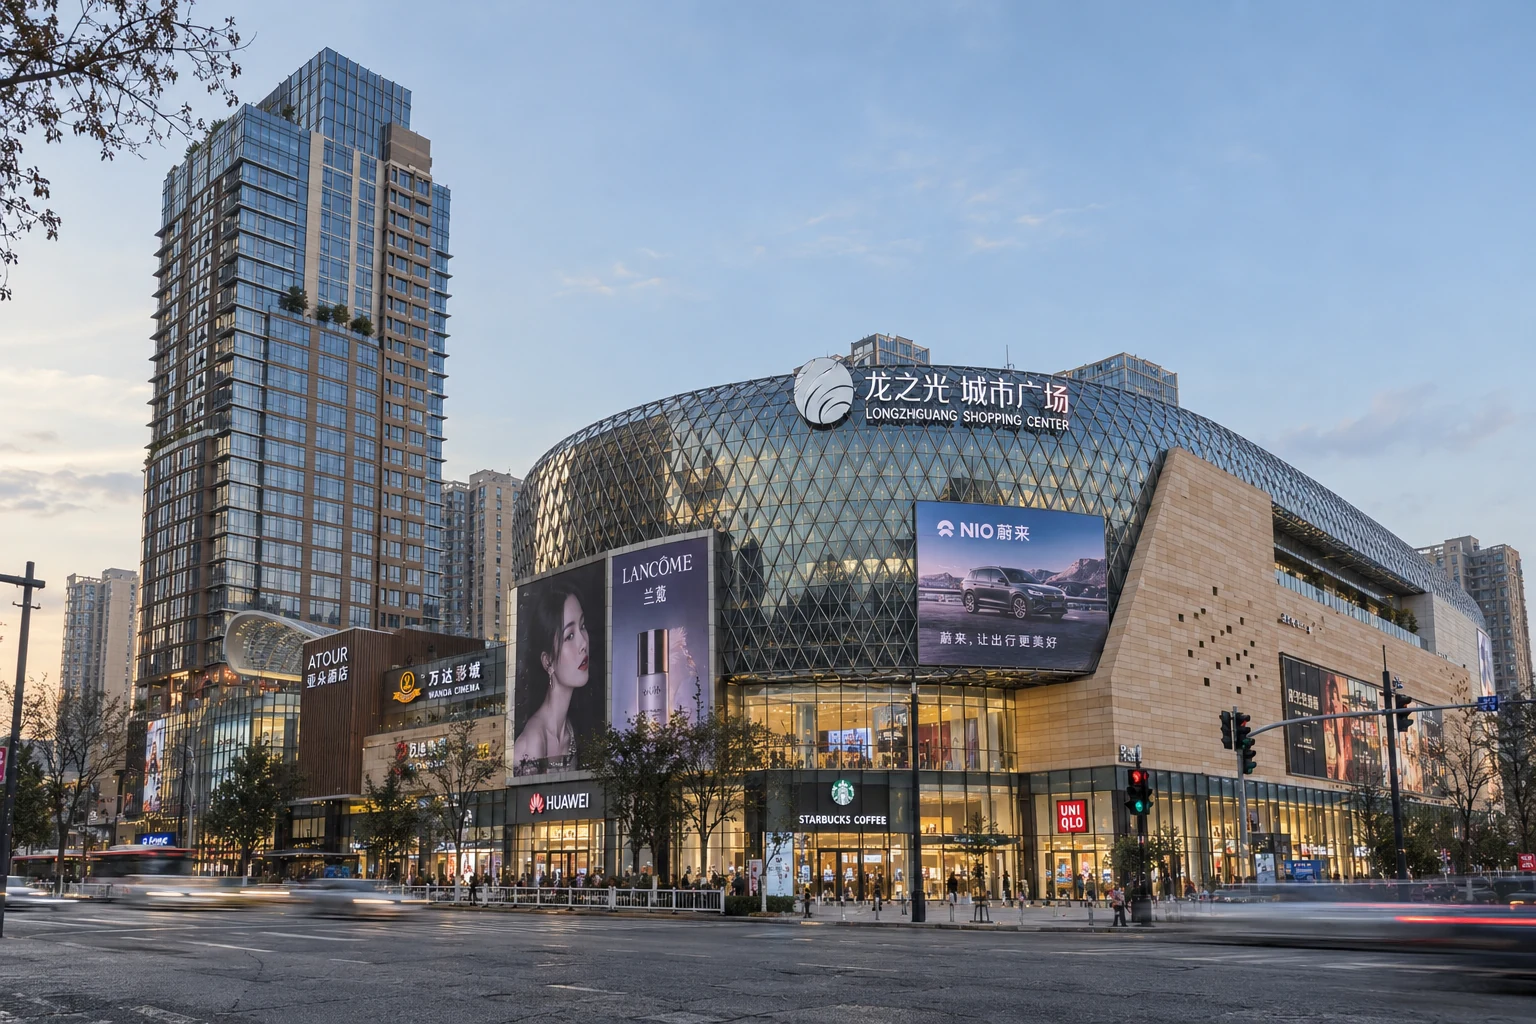
A triangulated retail podium facade is developed across glazing, stone, louvers, and canopies through geometric optimization and manufacturer coordination.
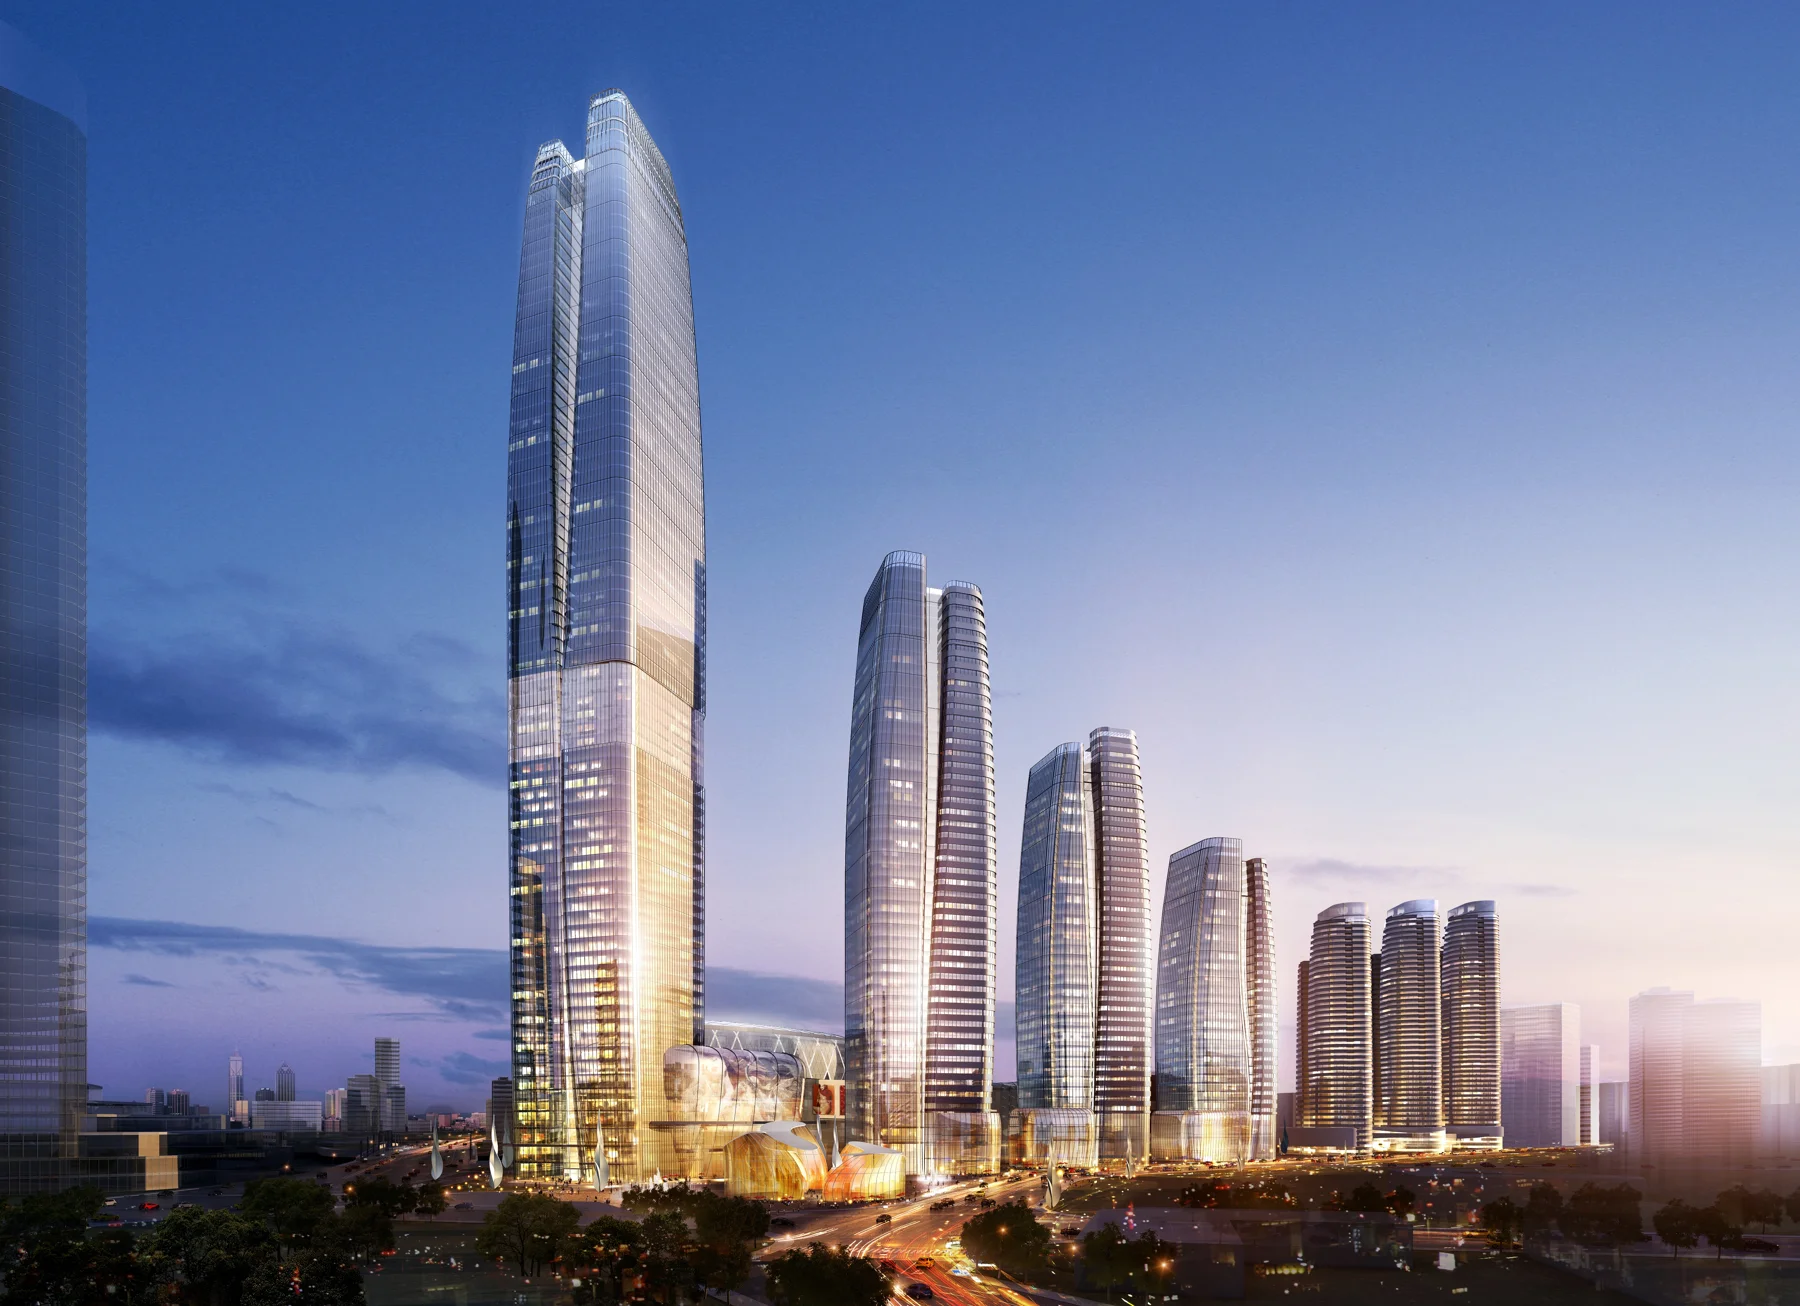
Design2014
Master planning and model coordination organize mixed-use buildings, retail routes, and a public landscape along the Grand Canal.
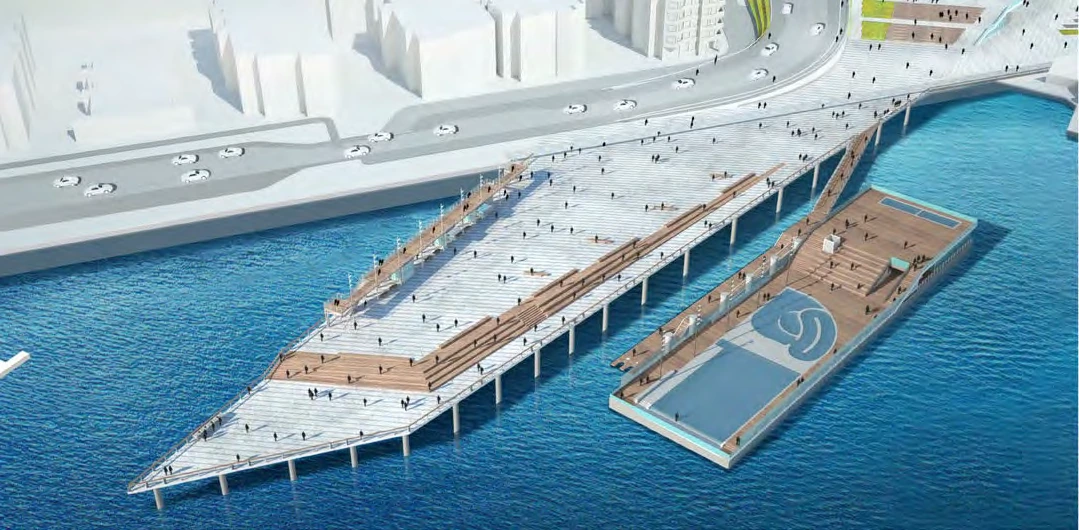
Design2013–2014
Pier 62/63 and a proposed floating pool connect public gathering, elevated circulation, and direct access to Elliott Bay.
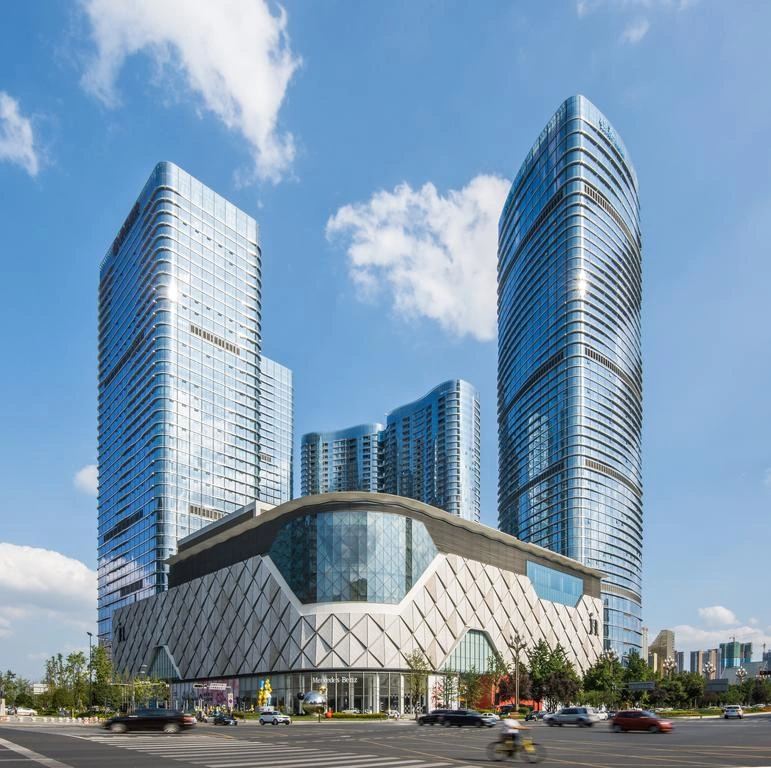
Design2010–2011
Curtain-wall design and optimization connect the architectural concept to facade systems, construction documentation, and supplier coordination.
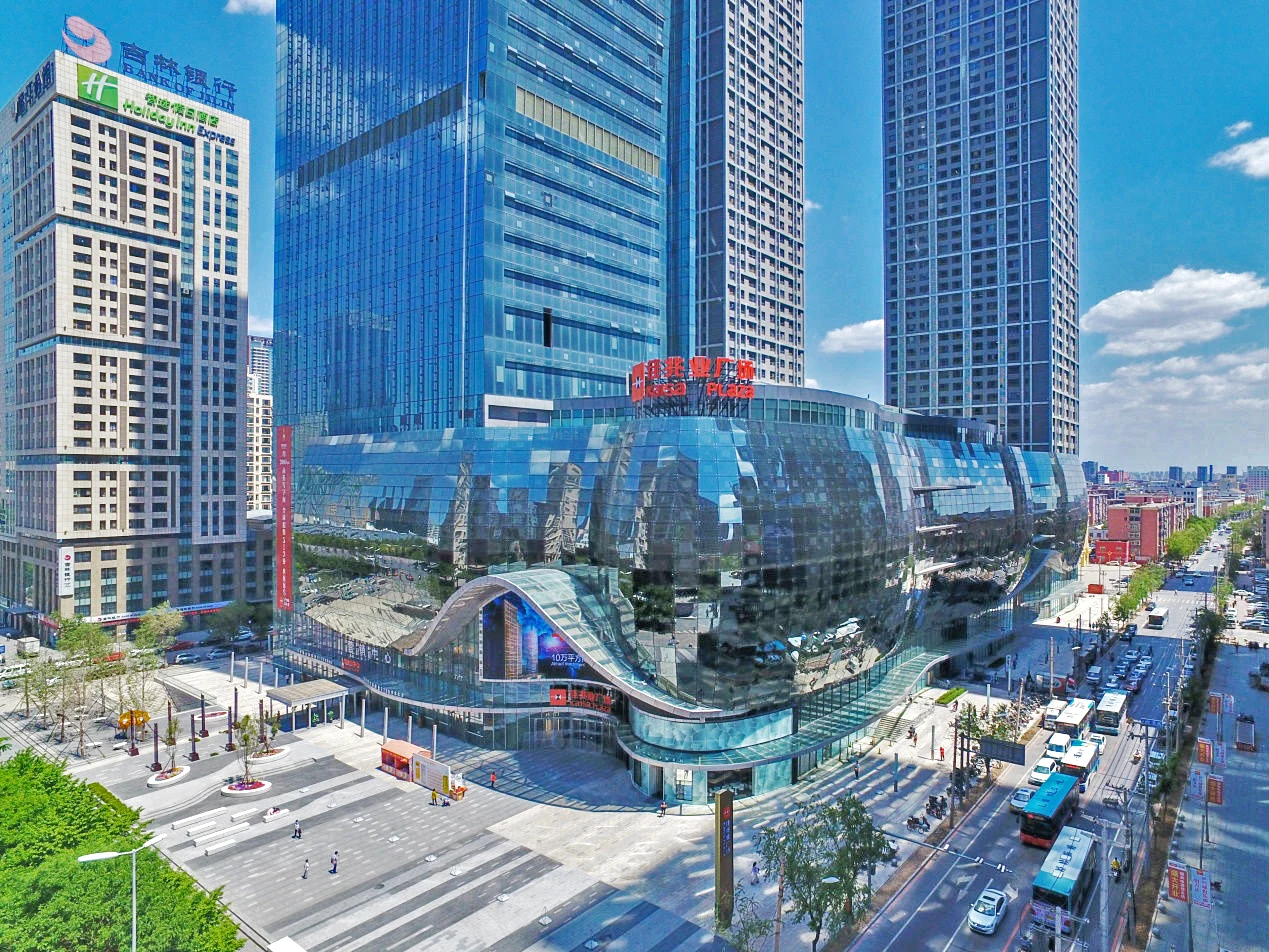
Design2010–2011
Curtain-wall design translates a mixed-use complex from early planning into facade geometry, technical details, and construction coordination.
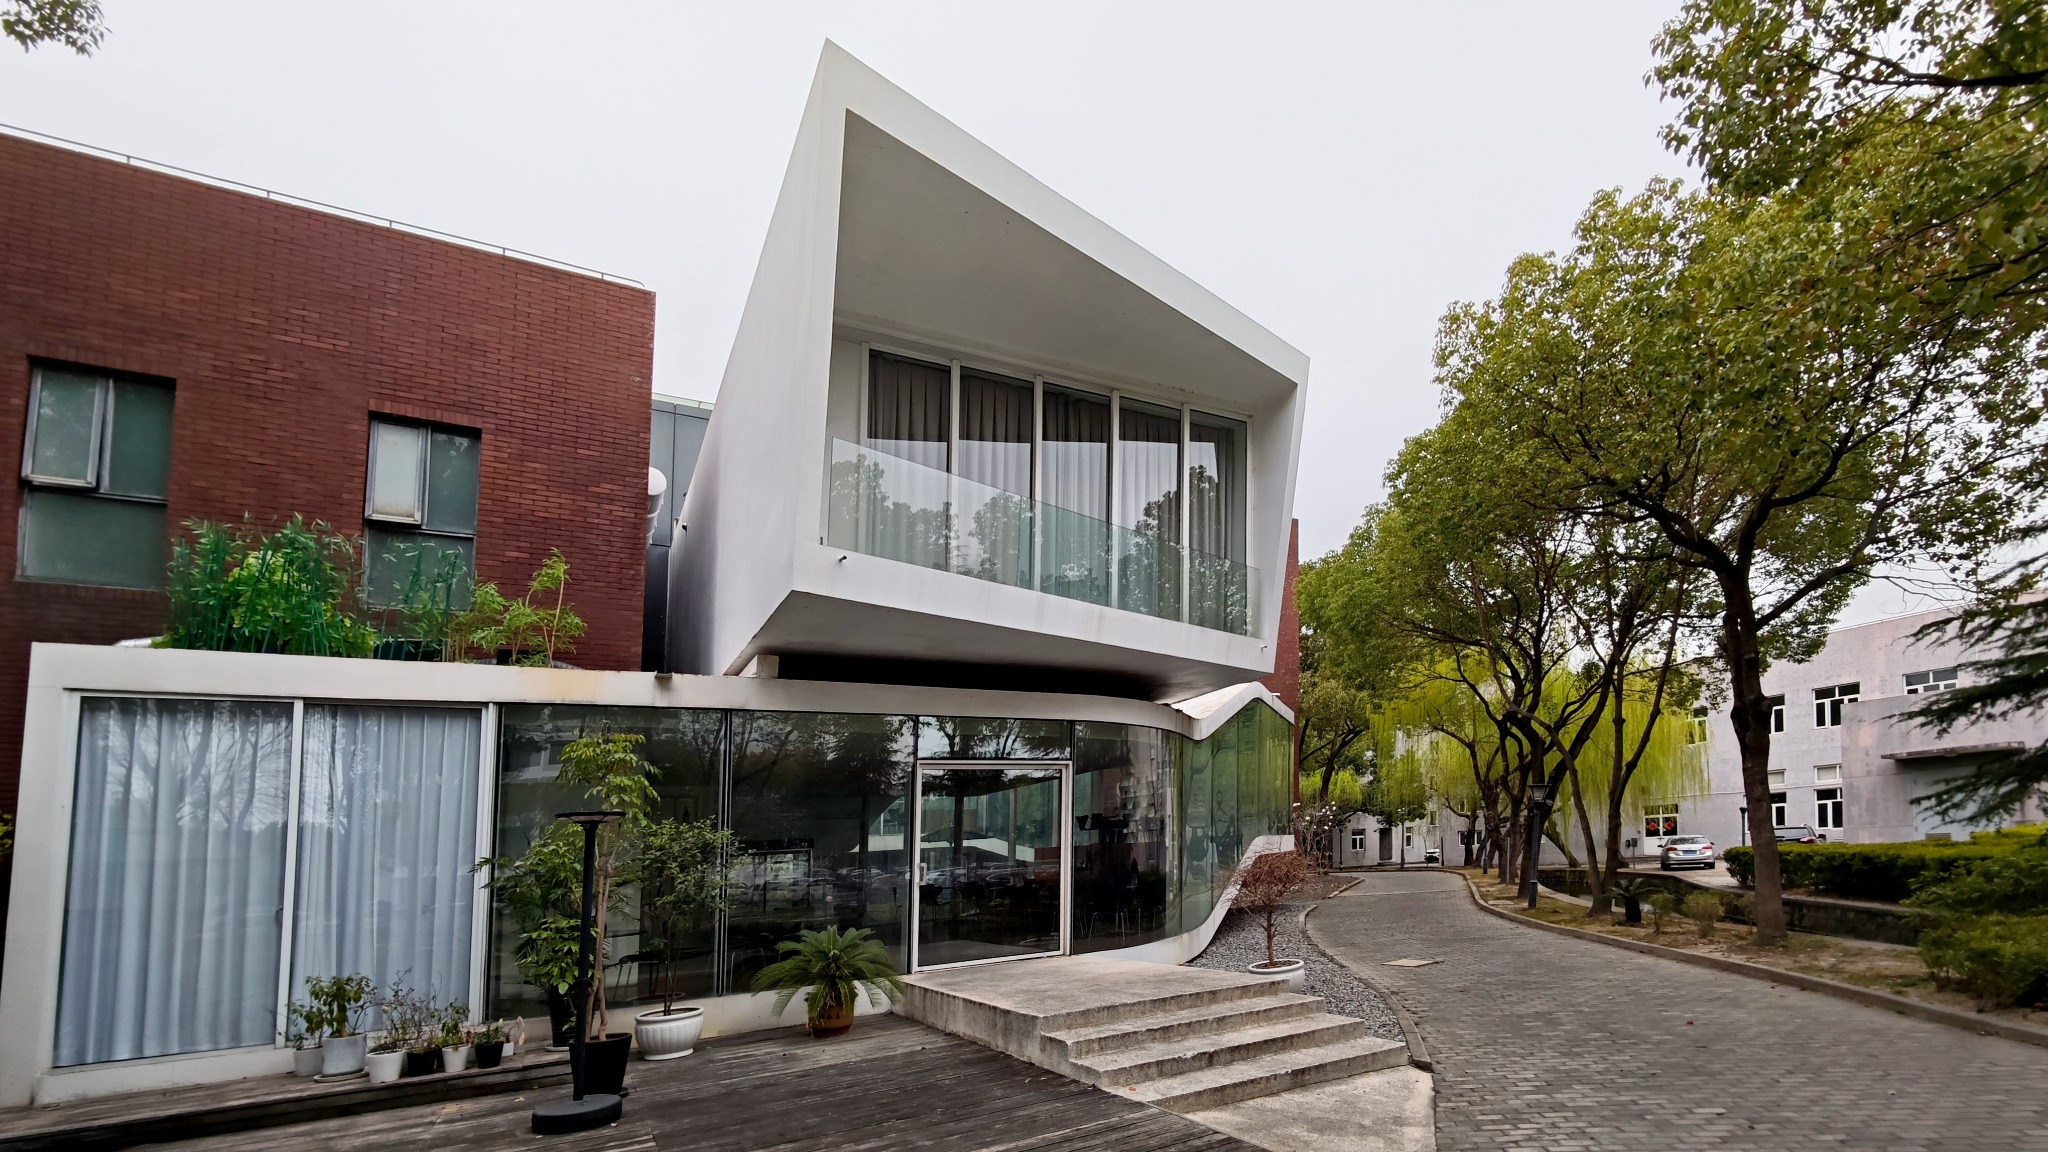
Design2009–2012
A built clubhouse brings stepped interiors, terraces, and curved glazing together as a continuous social landscape.
No projects match your search. Try another term or choose a different category.
Research · Projects · Teaching
Explore Teng’s work with an AI guide. Answers link to the published portfolio. English or 中文.
AI can make mistakes. Check the linked sources. Questions are processed by Google Gemini; avoid sharing private information.