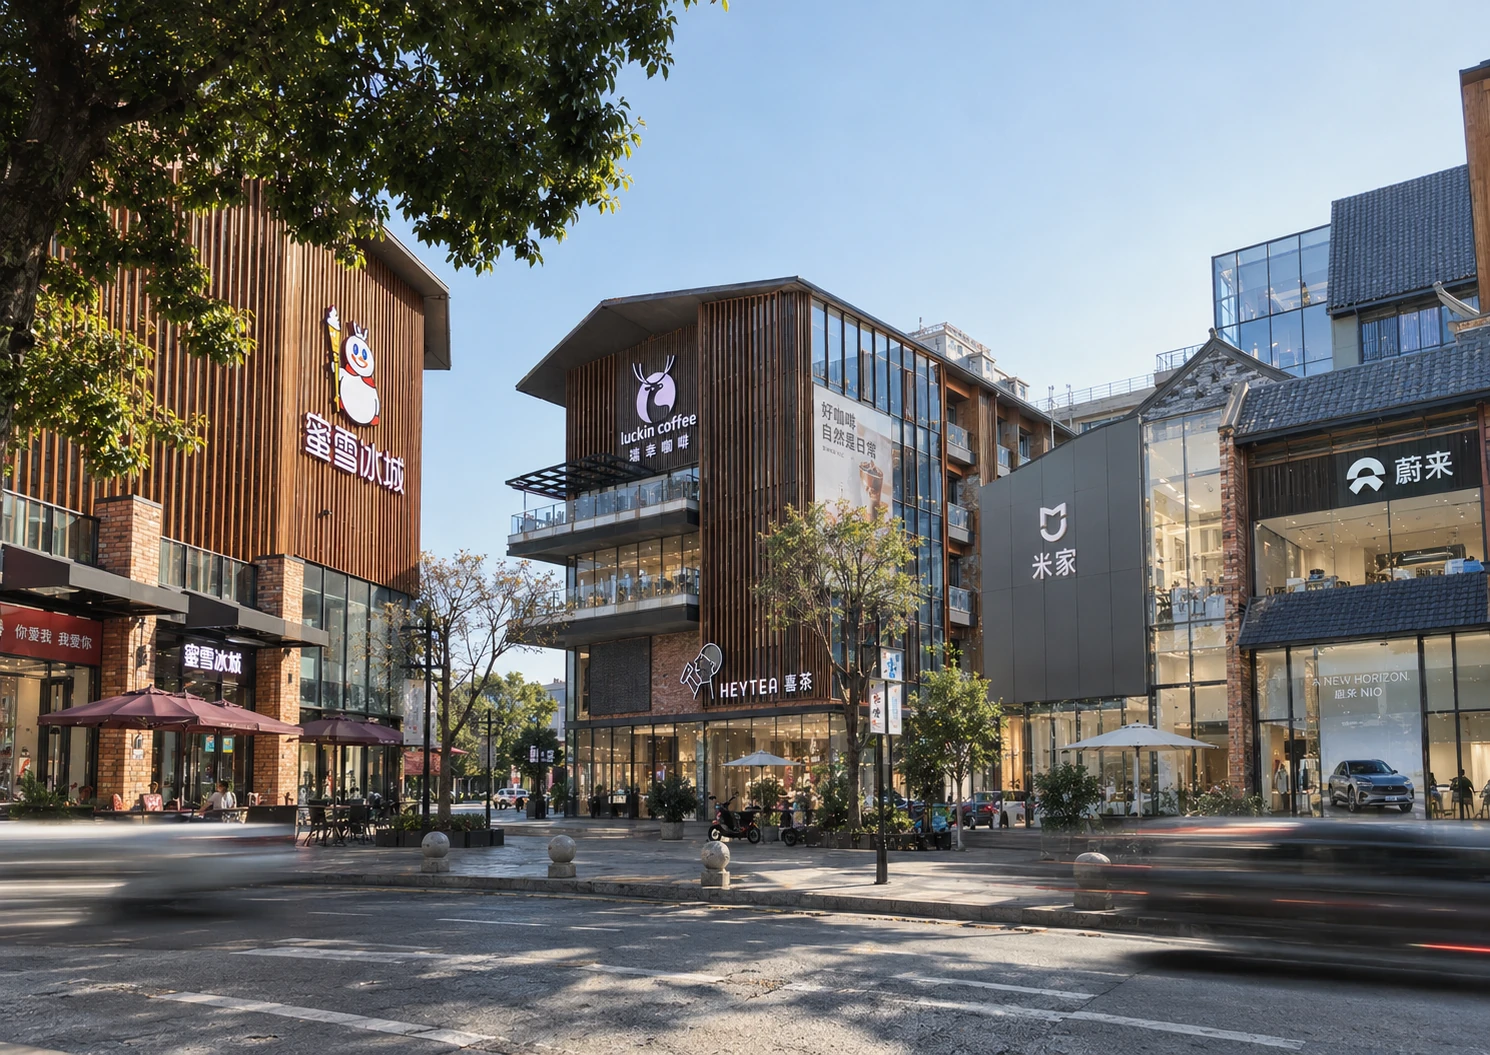
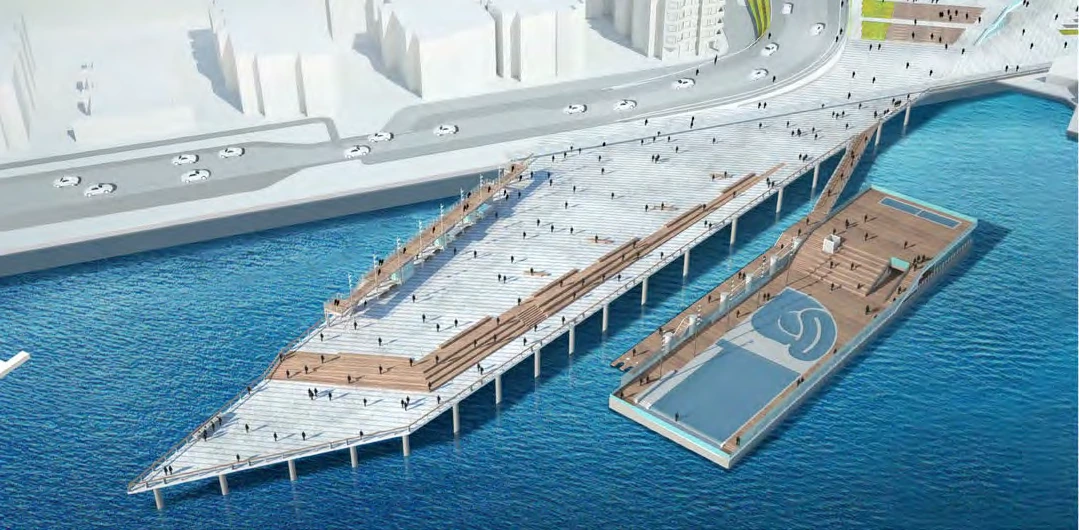
Master-plan drawings, spatial studies, and renderings document the conceptual and schematic proposal. View evidence ↓
The Tongzhou WFJ Waterfront proposal combines a hotel tower, three office buildings, four residential towers, and a shopping center in Beijing. The master plan uses the site’s position along the Grand Canal to organize a contemporary waterfront district with reference to Tongzhou’s history as an entry point to the capital.
I contributed to master planning and conceptual and schematic design, with particular responsibility for waterfront landscape, shopping-mall design, 3D modeling, and model management. I also coordinated with the visualization consultants.