Built photographs, spatial diagrams, and technical development show how the pedestrian network organizes the completed district. View evidence ↓
Tang Courtyard Promenade is a built walkable retail district in Zhangpu, Fujian, organized around a network of lanes, courtyards, gateways, terraces, and upper-level walks. The project treats commercial circulation as public realm, replacing the single enclosed shopping-center interior with a sequence of outdoor and semi-outdoor spaces that operate more like a piece of city fabric.
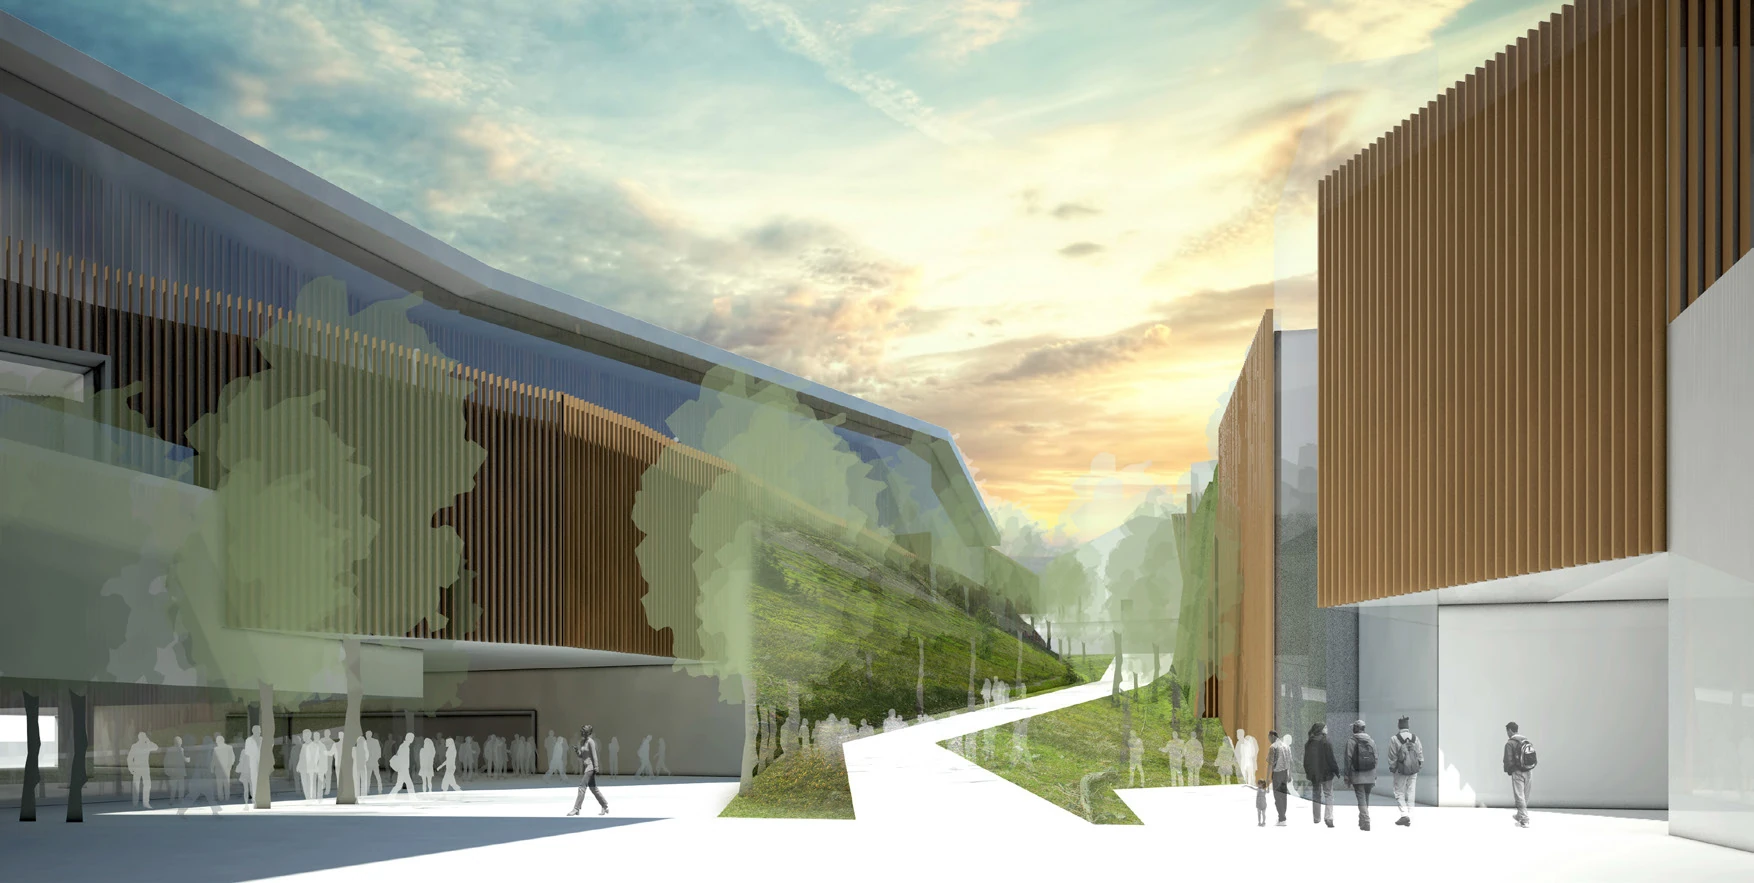
The overall design is structured through a hierarchy of public spaces. Entrance plazas establish clear thresholds from the surrounding streets; internal lanes branch toward smaller courts and larger gathering spaces; upper-level terraces and bridges extend the pedestrian network vertically. Architecture, landscape, circulation, and retail frontage were developed together so the district could support both commercial activity and everyday occupation.
As Design Partner at Adaptive Design LLC, I led the project-wide design direction from the initial urban and commercial strategy through master planning, architectural concept, design development, and construction documentation. I established the spatial framework, massing logic, architectural language, and public-realm hierarchy, and continued to guide the project through later technical stages to maintain design intent across façades, roofscape, material transitions, circulation, and key public-space interfaces.
Public space as the organizing structure
The project is organized from the ground plan outward. Retail blocks define a network of pedestrian lanes, entrance plazas, sunken spaces, and larger courts instead of enclosing circulation within a single mall interior. The plan establishes a hierarchy between the perimeter commercial edge and a finer-grained internal fabric, allowing the public realm to become the framework that organizes individual buildings.
A three-dimensional promenade
The upper-level plan extends circulation beyond the ground plane. Terraces, bridges, and upper-floor retail edges reconnect separate building blocks and overlook the spaces below. This creates a layered promenade in which movement shifts between street, courtyard, balcony, and elevated walk while maintaining visual connections across the district.
Architectural language within the urban framework
The Minnan character of the project is carried by the relationship between massing, roofscape, façade depth, material, and threshold. Pitched and upturned roofs, brick walls, deep eaves, screens, and narrower frontages establish continuity across the district, while larger glazed volumes and commercial bays accommodate contemporary retail requirements. The architectural language therefore reinforces the spatial hierarchy established by the master plan.
Design leadership through technical development
As Design Partner, I led the project-wide design direction from concept and master planning through design development and construction documentation. The role extended beyond establishing the initial scheme: I continued to guide the spatial hierarchy, massing, roofscape, façade systems, public-space interfaces, material transitions, and key architectural conditions as the project moved into technical resolution. The objective throughout was to preserve the coherence of the public-realm framework while individual buildings and assemblies became increasingly specific.