Built photographs, facade studies, and detail drawings trace the design from the Dragon Skin geometry to enclosure and edge conditions. View evidence ↓
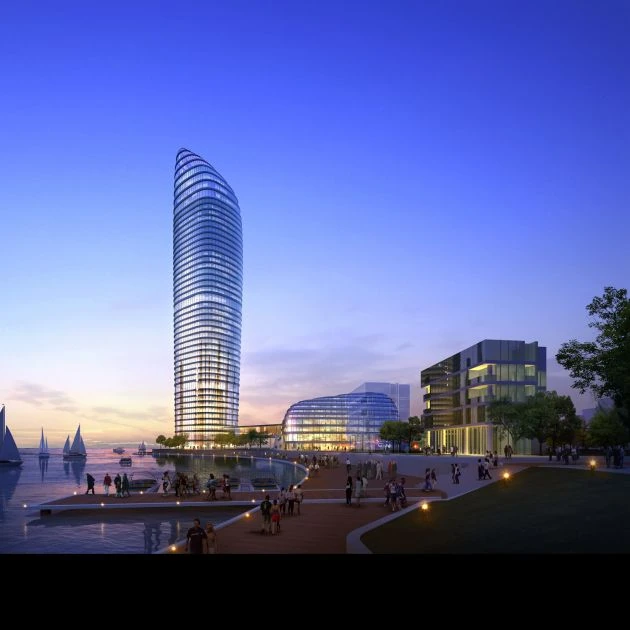
Dragon Light International Shopping Mall is the commercial anchor of a large mixed-use development in Puyang, Henan. The project combines an approximately 120,000 m² shopping mall, open-air lifestyle retail, public plazas, bridges, terraces, and service-apartment towers.
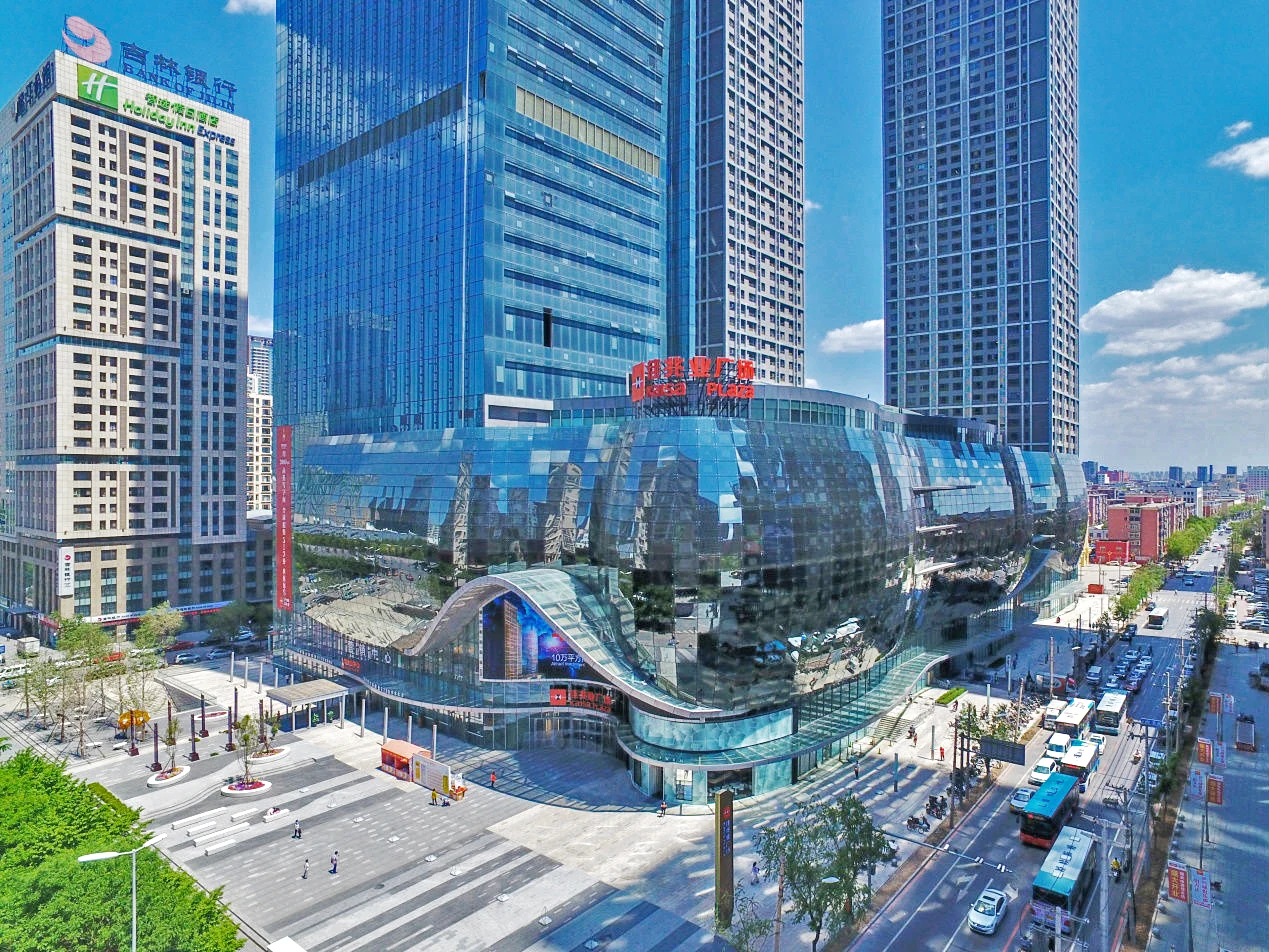
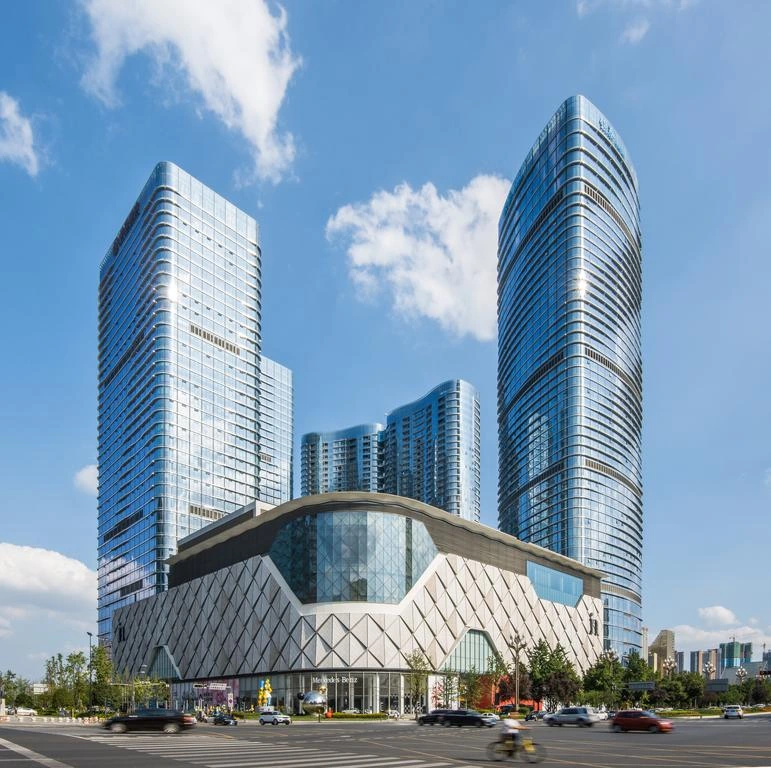
Its architectural identity is concentrated in the podium. A curved triangulated “Dragon Skin” wraps the upper mall volume, while the lower levels shift among transparent storefronts, stone-clad retail volumes, louvers, canopies, and open-air circulation. The façade had to read as one continuous urban figure while accommodating materially and geometrically different enclosure systems.
As a project designer at Callison, I worked from schematic design through design development with primary responsibility for the design and optimization of the podium façade. My work included elevation design, façade-system studies, three-dimensional envelope coordination, rationalization of the triangulated skin, development of wall and edge conditions, and coordination with façade manufacturers.
A connected retail edge
The shopping mall anchors a 531,000 m² mixed-use development that also includes outdoor lifestyle retail and service-apartment towers. The podium organizes the public realm as a sequence of mall entrances, exterior retail streets, bridges, terraces, and multi-level pedestrian routes.
The built project makes these conditions legible as one continuous commercial edge. Enclosed mall frontage transitions into open-air retail without reducing the complex to a single façade language.
From Dragon Valley to Dragon Skin
The design language originated in Puyang’s association with Chinese dragon culture and in a broader landscape idea of hills, water, and valleys. At the scale of the mall, that spatial metaphor was distilled into the curved upper volume and its triangulated outer skin.
The dragon reference was therefore carried by geometry and depth, not by applied ornament. The skin wraps corners, stretches across long elevations, and changes its relationship to the enclosure as the program behind it shifts.
Testing the façade system
The triangulated motif was tested as several possible envelope systems: projecting metal fins, diamond glazing, illuminated panels, and layered double-skin assemblies. Each option changed transparency, shading depth, lighting, secondary support, and panel repetition.
The key design problem was to preserve the continuity of the curved skin while allowing the façade to become repetitive enough to fabricate, support, and install.
Façade-system studies comparing triangulated fins, diamond glazing, illuminated panels, and double-skin configurations.
Rationalizing the outer skin
The outer skin and the primary enclosure operate as separate but coordinated systems. Behind the triangulated surface are curtain wall, storefronts, opaque cladding, tenant display zones, canopies, floor edges, and roof conditions with their own dimensional logic.
My work focused on resolving this interface. Elevation studies and the shared three-dimensional model were used to rationalize the triangulated geometry, align it with floor and enclosure zones, and identify repeatable transitions between the skin, secondary support, and the building envelope.
Design development
Design development translated the continuous façade figure into specific assemblies. The Dragon Skin had to meet the ice-rink volume, main entrance glazing, floor edges, roof geometry, and lower storefront system while maintaining the intended curvature.
Enlarged elevations and wall sections established where the geometric continuity of the skin could be maintained and where the envelope required discrete transitions, joints, and support conditions.
Manufacturer coordination
Manufacturer coordination concentrated on the points where architectural geometry became production information: panel segmentation, secondary framing, attachment zones, material transitions, dimensional tolerances, and curved corner conditions.
The objective was to retain the visual continuity of the podium while reducing avoidable fabrication complexity. This required design intent, digital geometry, technical drawings, component logic, and installation constraints to be developed together.