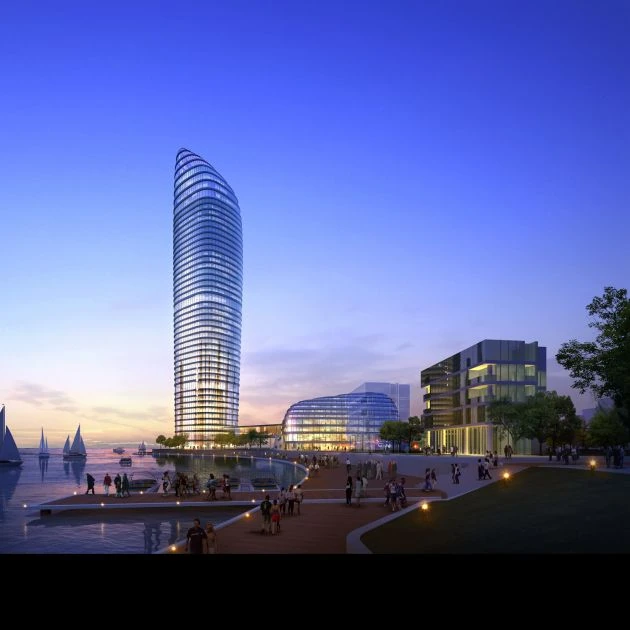
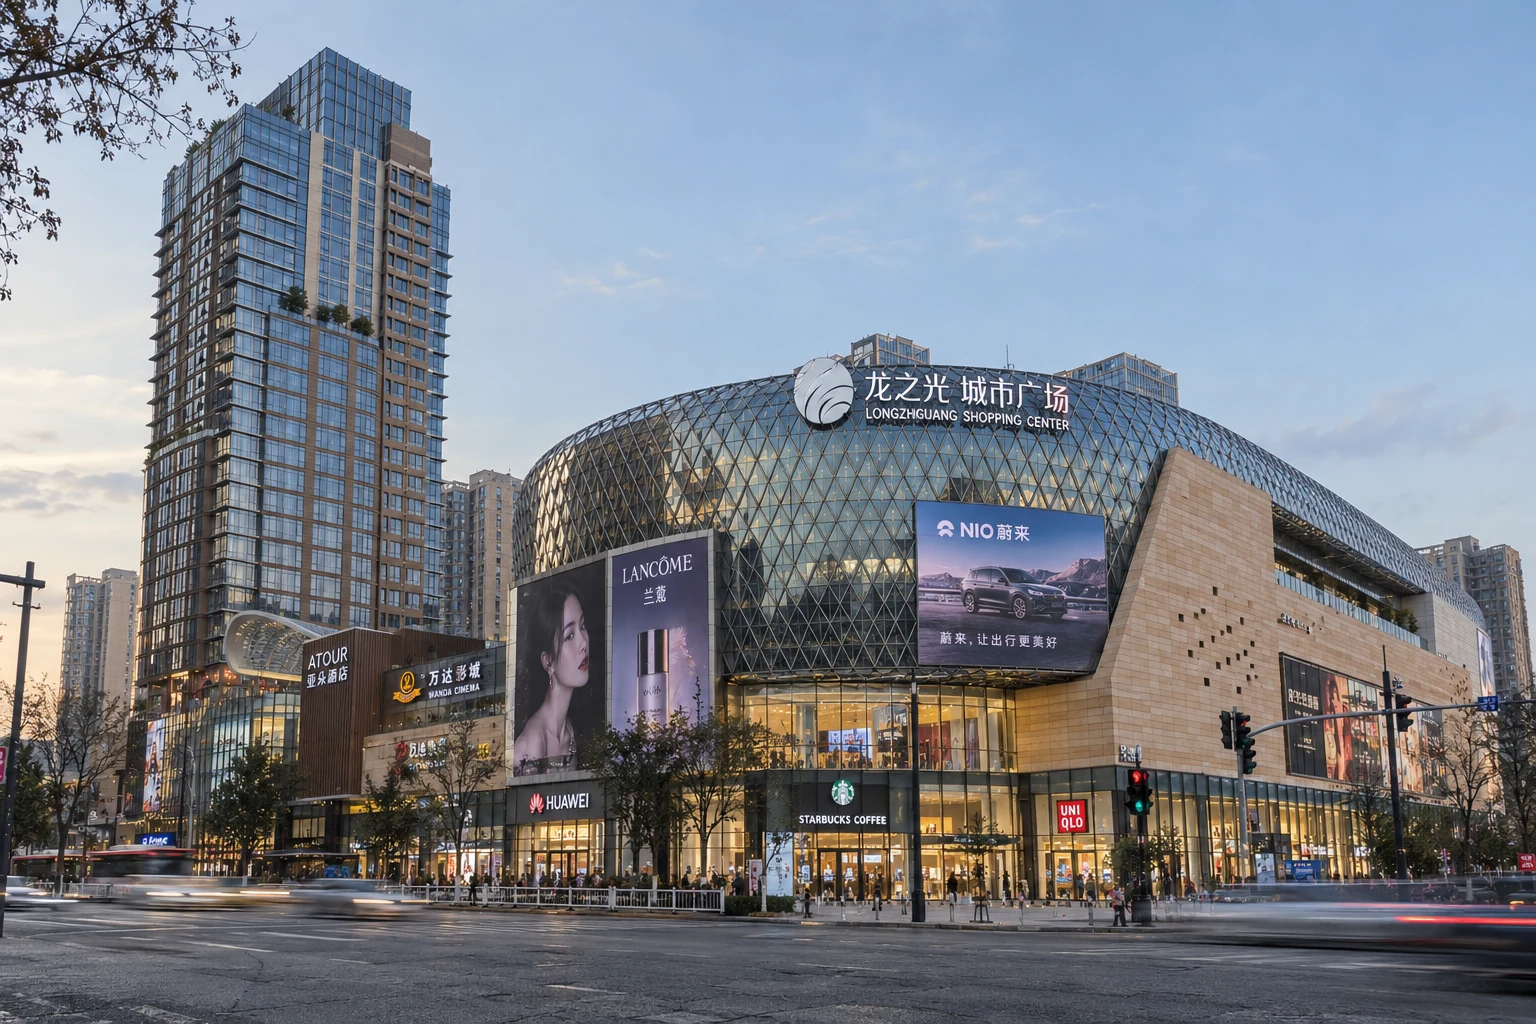
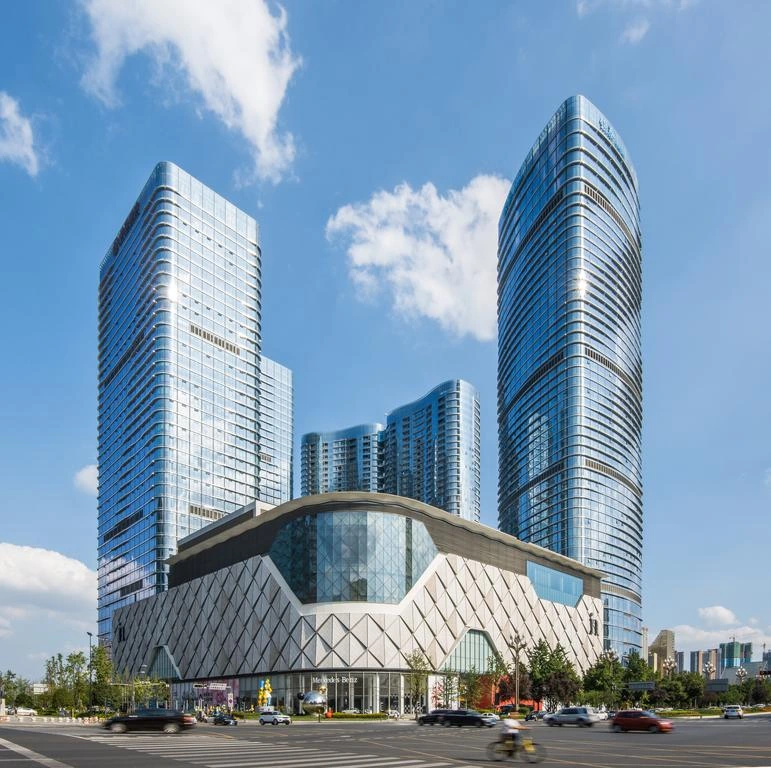
Built photographs, design-development studies, and facade documentation connect the podium geometry to its construction. View evidence ↓
Kaisa Center brings together a shopping podium, an office tower, and two residential towers in Shenyang. The flowing podium envelope creates a continuous retail frontage beneath the more regular tower façades.
I participated in the early master planning and overall architectural design, and served as the curtain-wall design lead from the outset. As the project progressed, my involvement became increasingly focused on façade design and optimization, continuing through later construction documentation and coordination with contractors and curtain-wall suppliers.
Technical drawings
My involvement began with the overall planning and architectural concept. I led the curtain-wall design from the outset, with an increasing focus on the envelope as the project developed. This work continued through detailed design and later construction documentation, including coordination with contractors and curtain-wall suppliers.
The drawings below show how the building-scale design developed into elevations, façade grids, floor-by-floor geometry, and interfaces around the curved podium. The selected archive includes the September 2010 schematic design package and January 2011 design-development sheets.
Elevation development
Design-development drawings — overall elevation and office-tower elevations, with the façade grid, levels, and material references.
Podium geometry and entrances
Podium elevations and enlarged plans track the changing envelope at different floors, including curved corners, entrance openings, and the relationship between the outer skin and the building behind it.
Curtain-wall systems
The envelope required different approaches for the free-form podium, the regular office tower, and their entrances. Sectional studies connect the outer surface to the floor slabs and supporting systems; enlarged plans make the changing curvature and façade offsets explicit.
Tower studies compare horizontal shading on the south elevation with vertical shading on the east and west elevations. Separate details address mechanical-floor louvres and the office entrance, canopy, and glazing.
Schematic curtain-wall studies — south façade, east/west façades, mechanical-floor louvres, and the office entrance. Reference precedents within the original sheets are identified as such.
Overall planning
I also participated in the early master planning and overall design of the complex. The retail podium addresses Qingnian Avenue and Wencui Road, while the office tower and two residential towers establish the larger urban composition. The main shopping entrance occupies the southwest corner, connecting the street intersection, public plaza, and nearby metro access.
Within the podium, three connected elliptical circulation loops organize the shopping floors around a sequence of atria. Upper-level gardens mediate between the retail spaces and the towers.
September 2010 schematic design — site plan, ground-floor plan, upper retail level, and section through the podium and towers.
Video — lighting concept
Option 2 lighting concept animation, 2010. The original Daktronics credit is retained in the film. This is a design visualization.
Rendering — aerial view
Diagrams — façade pattern optimization
The early façade concept used changes in perforated aluminum-panel size to create a gradient across the office tower and retail podium. The first pattern generated thousands of different sizes. My task was to consolidate that variation into a practical family of modules while preserving the overall visual effect, and to communicate the resulting geometry and data to the curtain-wall consultants and suppliers.
The later pattern studies below document frit distribution on the tower, podium, and skylight. Each comparison pairs the previous pattern with a revised layout and a color-coded size schedule. These studies show how visual variation was organized into repeatable dimensions.
| Study | Scheduled sizes | Pattern elements |
|---|---|---|
| North tower elevation | 10 | 280 |
| South tower elevation | 10 | 266 |
| Podium surface | 6 | 705 |
| Skylight | 6 | 248 |
The quantities refer to the pattern elements counted on these study sheets.
North and south tower studies — previous and revised patterns, with ten scheduled sizes on each elevation.
Movement through the complex
Schematic pedestrian access and stacked retail-circulation diagrams connect the street, entrances, atria, and upper shopping floors.
Lighting studies
Lighting studies examined how the podium envelope could read after dark. The schematic package combines fixture layouts with illumination simulations, comparing 150 W HIT and 72 W LED floodlighting. These studies supported the evaluation of lighting distribution across the curved surface.
Comparative lighting simulations for 150 W HIT and 72 W LED fixtures. These sheets record design-stage calculations.
Environmental analysis
Environmental studies considered glazing specification, solar heat gain, daylight access, and the proportion of vision glass in the office façade. The schematic package compares clear and low-e glazing options and studies 50%, 60%, and 70% vision-glass configurations.
Together with the façade and lighting work, these analyses informed design decisions at the envelope scale. The charts show design-stage simulations rather than measured building performance.
Glazing, daylight, and vision-glass-ratio studies from the September 2010 schematic design package.