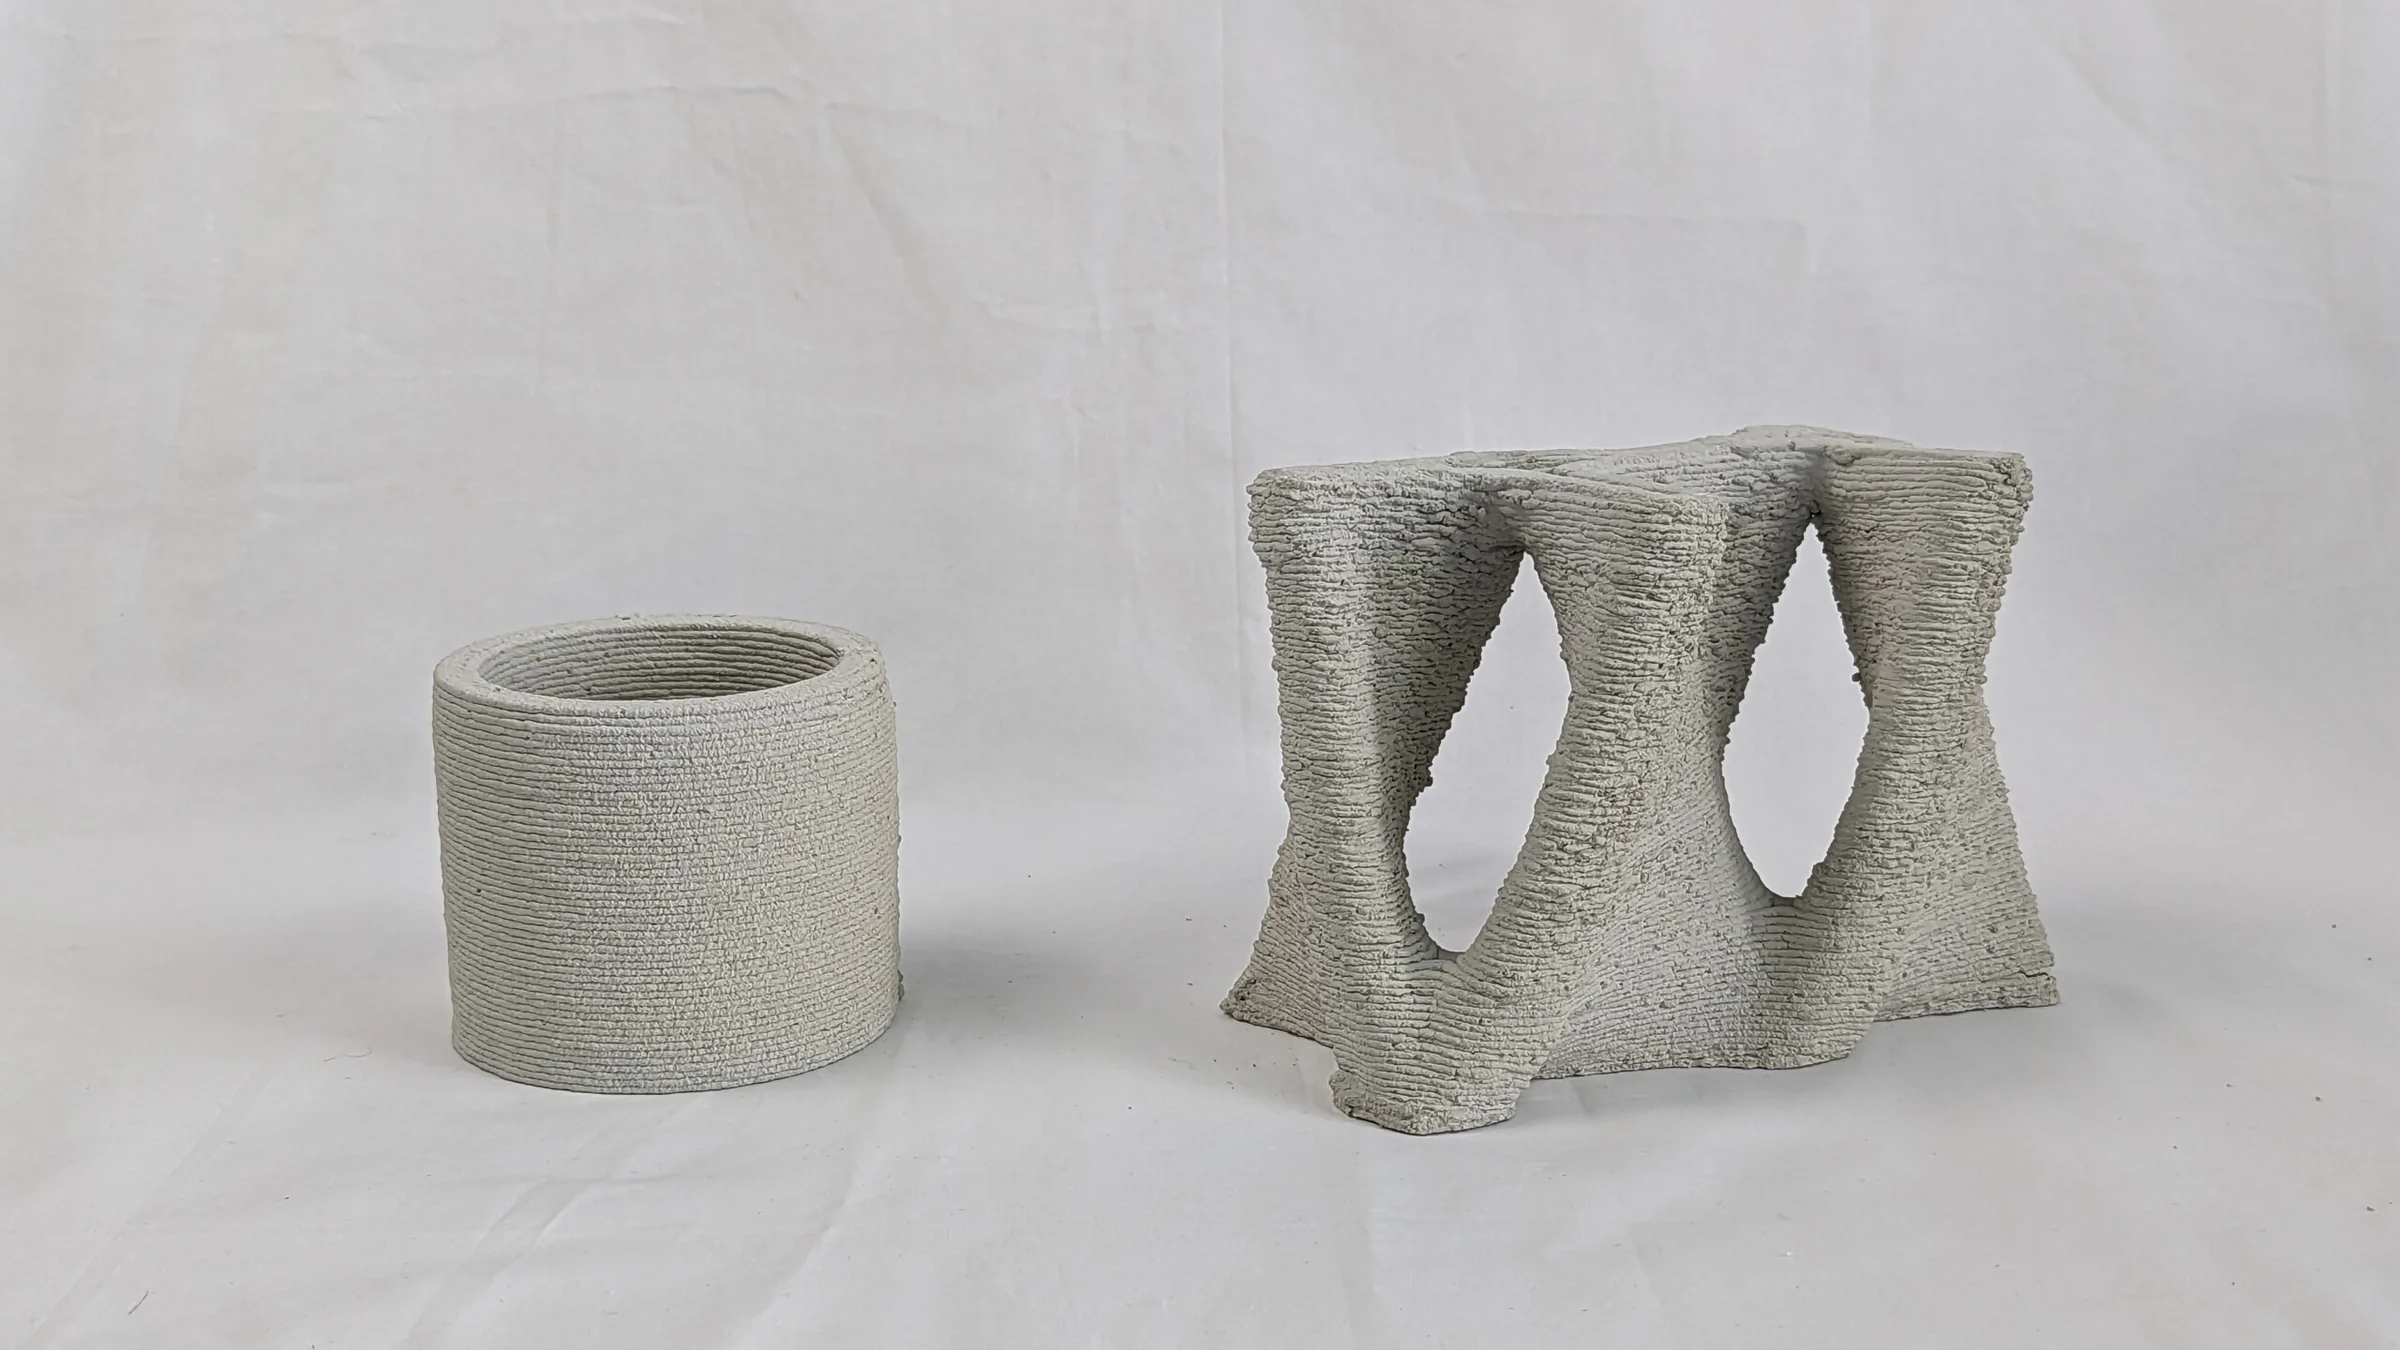
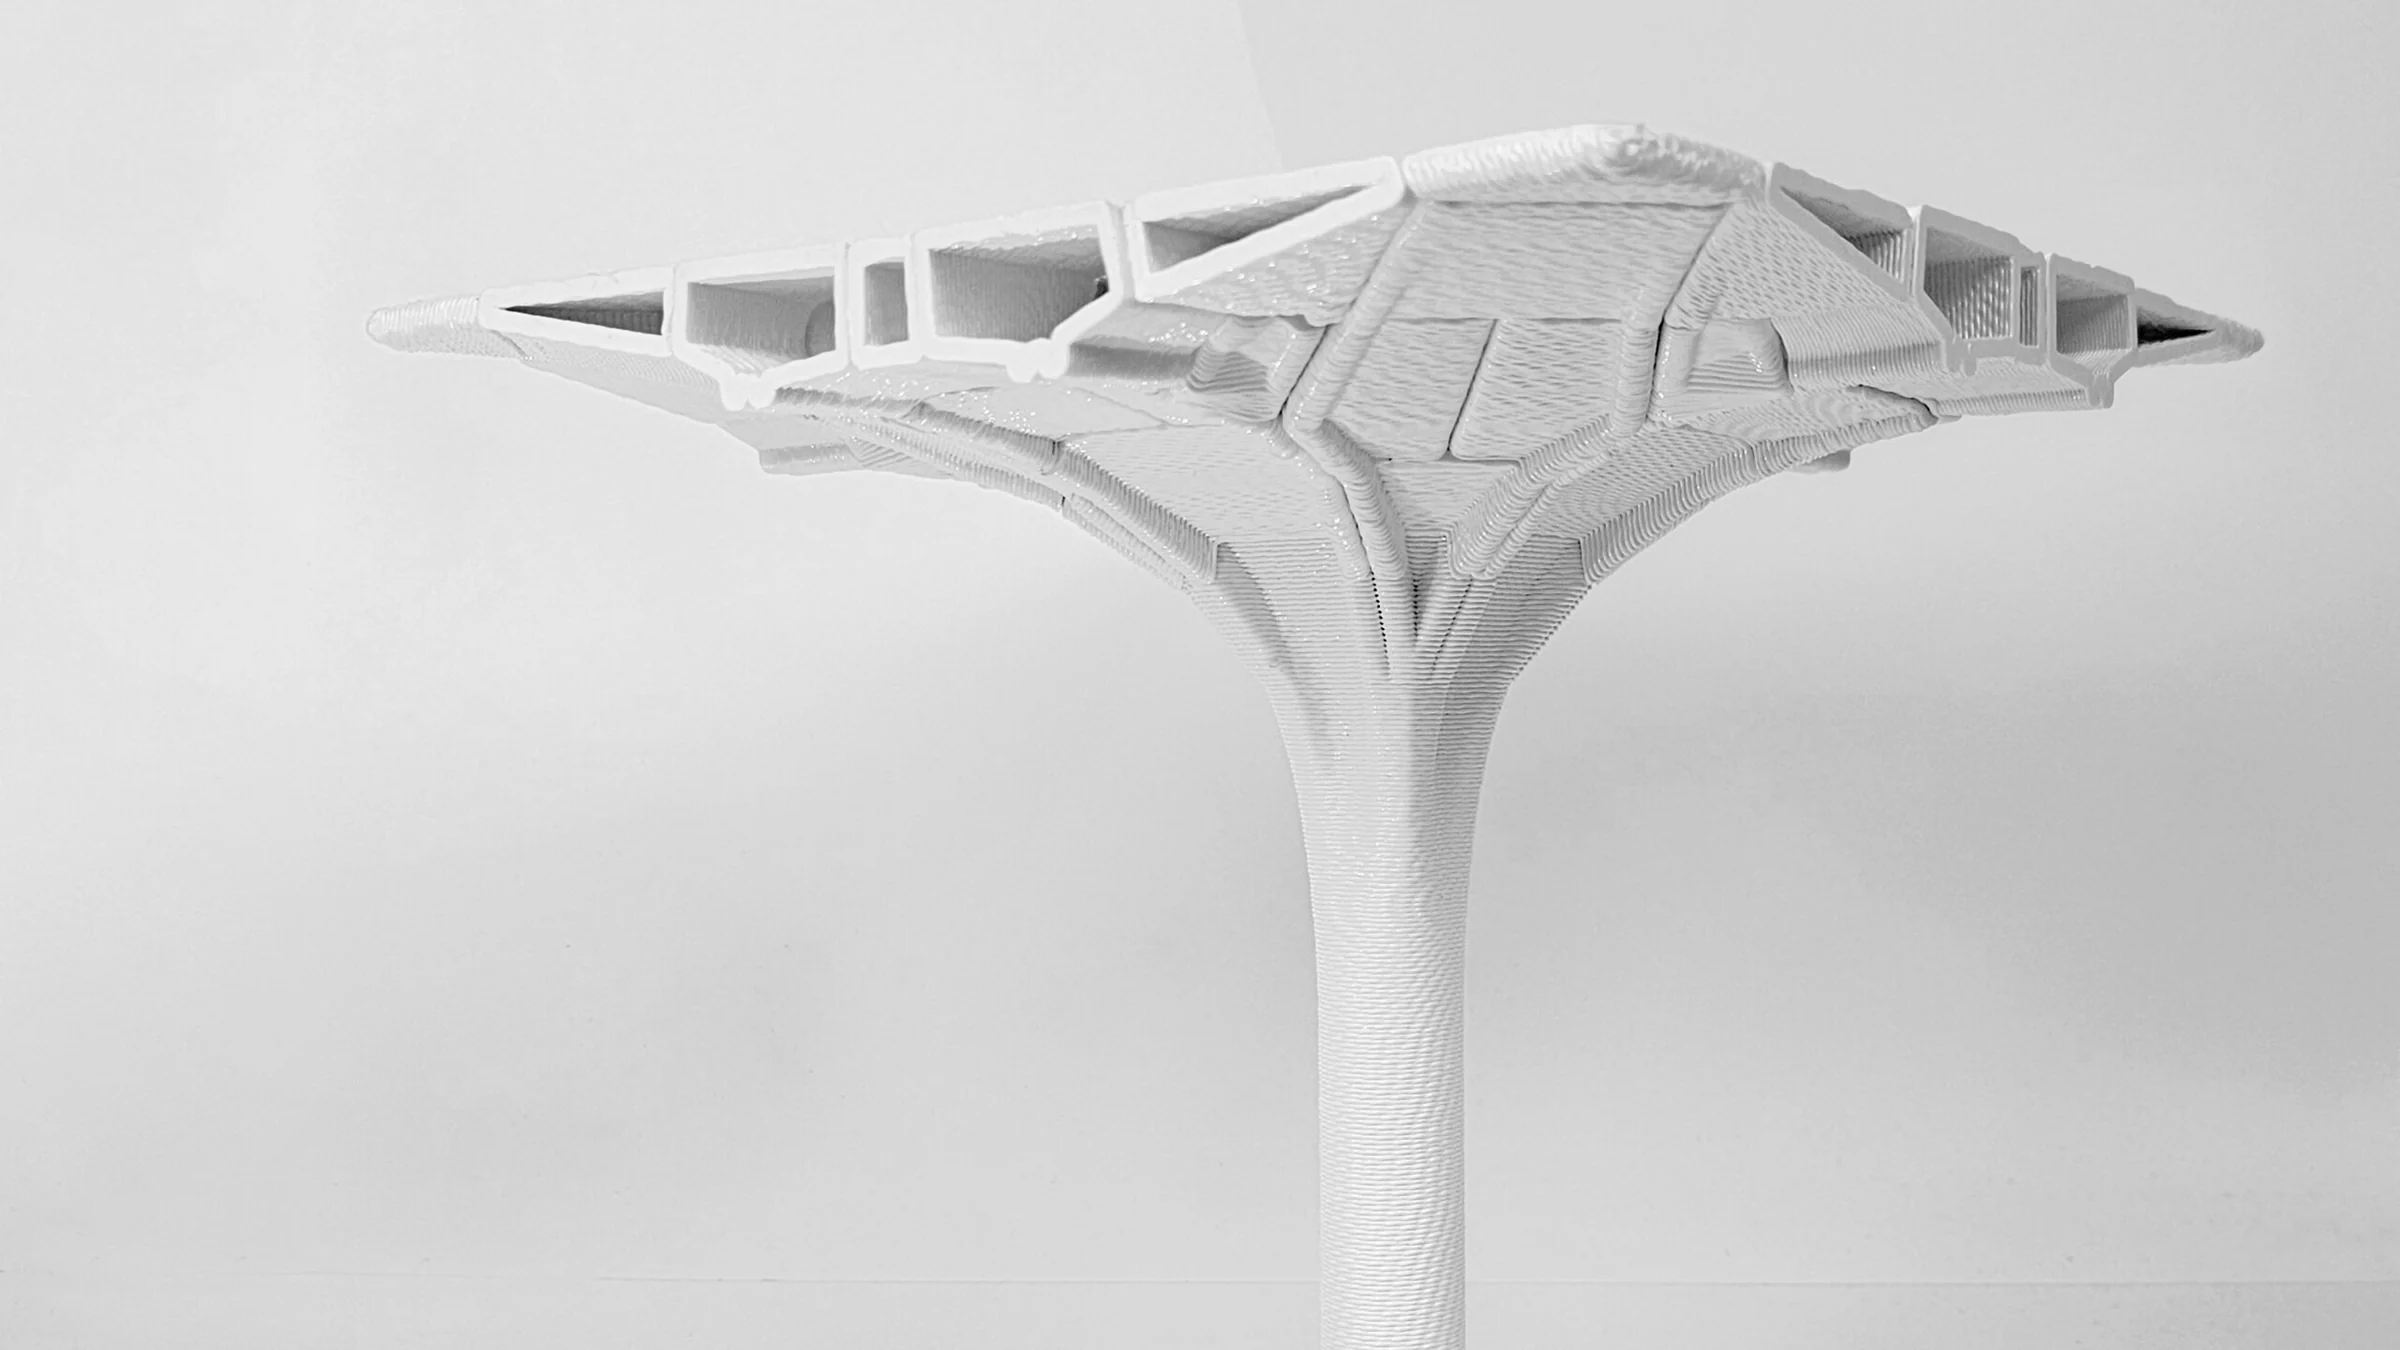
The built 10 m canopy, fabrication and assembly records, physical models, and structural testing connect geometry to construction. View evidence ↓
Printed structure
Printed surface detail and assembled structural prototypes.
Design and fabrication film
Design development, concrete printing, and assembly.
Diamanti is a 3D-printed, post-tensioned concrete canopy exhibited at the Giardini della Marinaressa in Venice during the European Cultural Centre’s 2024 Personal Structures exhibition. The canopy spans 10 meters above a cross-laminated timber platform.
Polyhedral graphic statics coordinates compression and tension within the structural form. Polyhedral cells guide the transformation of diamond triply periodic minimal surfaces, aligning their geometry with principal stress directions. These surfaces provide geometric stiffness and internal passages for post-tensioning cables.
The fabrication process divides the structure into printable components and coordinates their orientation, assembly sequence, and cable alignment. Physical models, printed prototypes, and load testing connect the geometric design to fabrication and structural evaluation.
I contributed to the structural and computational design team. The project brought together university researchers, concrete-printing specialists, material suppliers, and structural engineering consultants.
Method
Diamanti connects printed diamond surfaces, post-tensioning, and a cross-laminated assembly in a built canopy. The project makes fabrication and joining constraints part of the structural design problem.
- 01
Design
Develop the structural geometry and component system.
- 02
Fabricate
Translate component geometry into printed concrete parts.
- 03
Assemble
Coordinate the parts and their structural connections.
- 04
Post-tension
Integrate the cable system with the assembled structure.
Models and structural testing
Physical models, fabrication studies, and load testing.
Structural geometry and details
Form finding, component organization, support details, and structural evaluation.
Printing and assembly
Component printing, prefabricated units, and assembly operations.
Design visualizations
Architectural renderings of the canopy and its spatial setting.
Form-finding animation
Relationship between the force diagram and the structural form.
Component geometry animation
Geometric development of the printed structural components.
Evidence & scope
The built prototype, fabrication documentation, assembly photographs, and FABRICATE 2024 publication show the connection between component design and construction.
Related publications
All publications →-
Diamanti: 3D-Printed, Post-tensioned Concrete Canopy
FABRICATE 2024: Creating Resourceful Futures · 2024