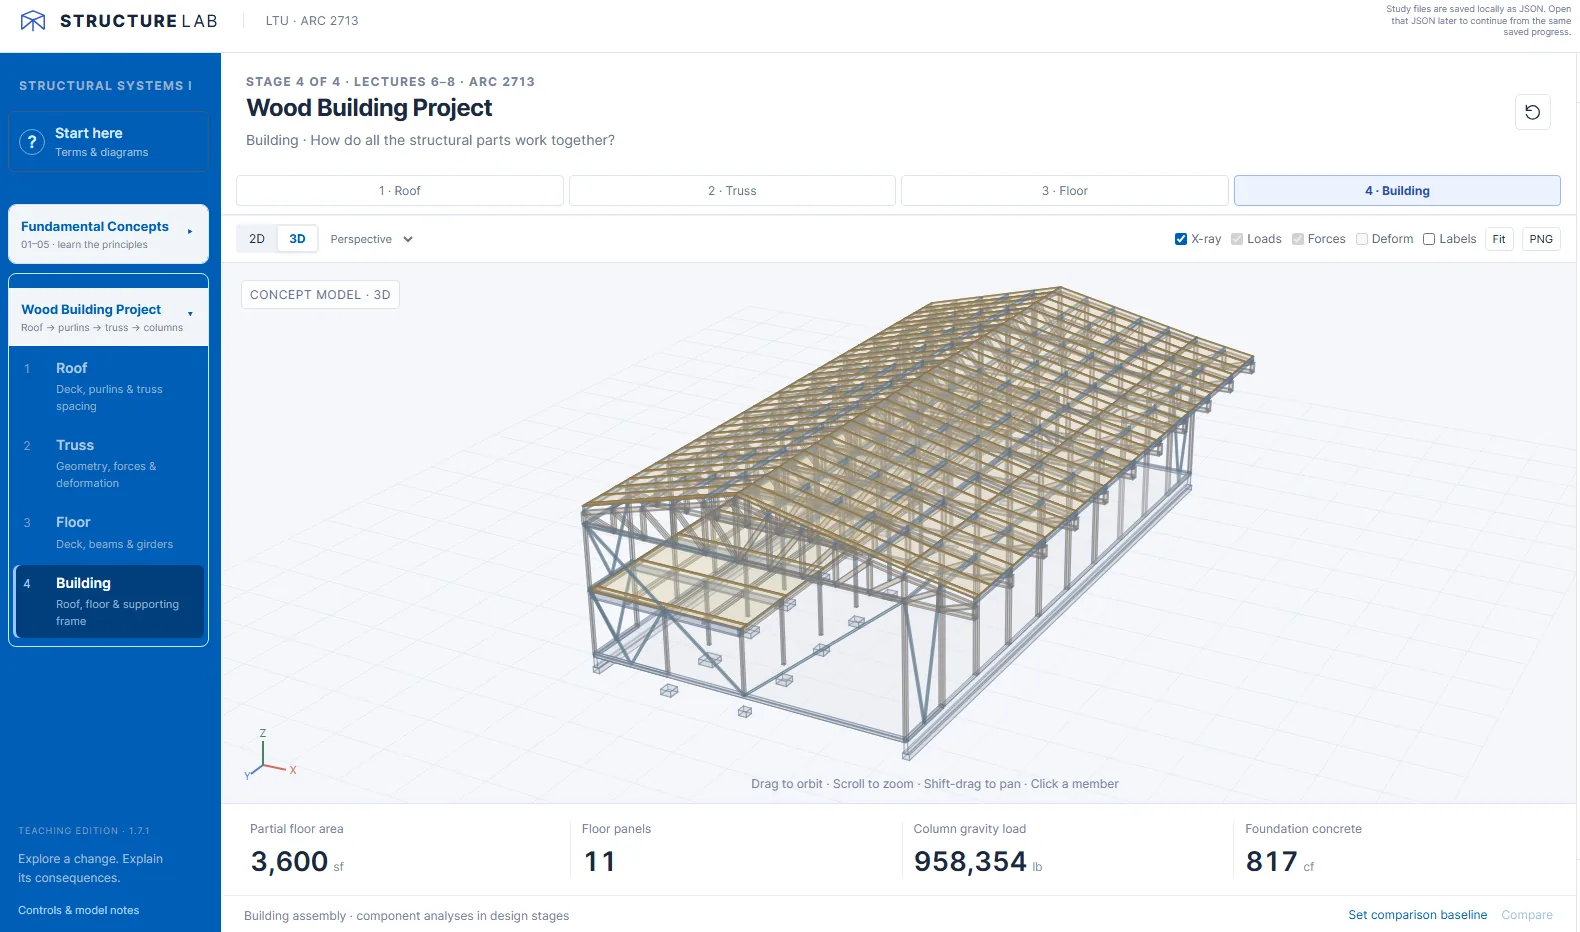
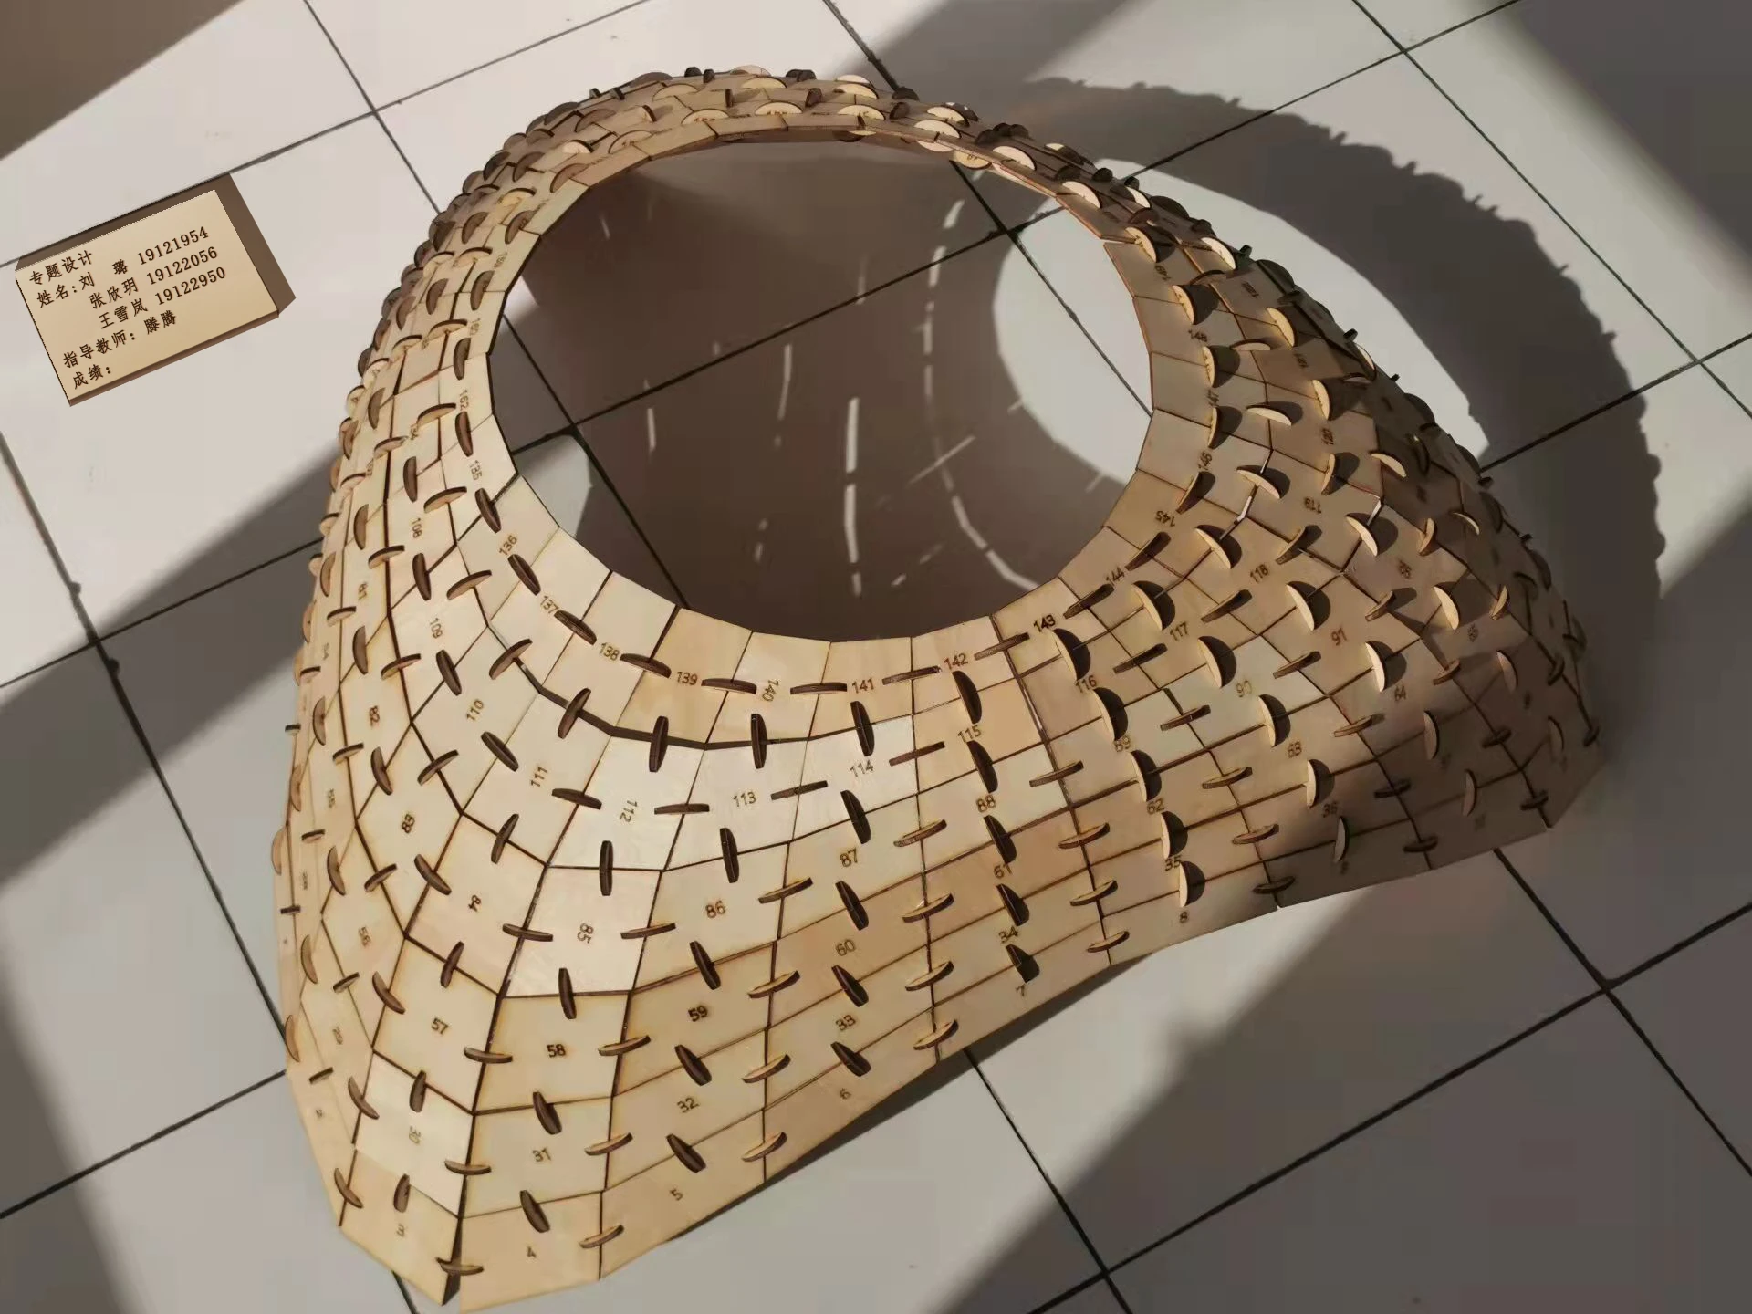
The Fall 2026 course framing and assignments are documented. The course is ongoing; completed final-project outcomes are not yet available.
Structural reasoning as a design method
Integrated Design Studio III examines how off-site structural systems, enclosure assemblies, environmental systems, and construction joints shape architecture. Students work with steel, precast concrete, or mass timber and move between analysis, physical models, digital iterations, and technical drawings.
Morphology assignment
Students analyze an existing building to identify its structural hierarchy, bay, grid, and assembly logic. Four physical models of the structural bay support this analysis. They then develop at least three program-organization alternatives, relating major spaces to structural grids, massing, and component logic.
Reviews ask students to explain how their structural choices produce the spatial organization. Working models make unsupported spans, connection assumptions, and inconsistencies between primary and secondary elements available for discussion.
Enclosure assignment
The enclosure module connects panel dimensions and subdivision to the structural framework. Students resolve panel-to-panel joints, panel supports, attachments to the structure, and the facade-to-roof junction. Drawings and models trace panel loads through brackets, girts, or direct attachments and show how any parapet is formed and capped.
Integration and feedback
Later work integrates environmental systems, program, life safety, and essential site constraints. Digital iterations and physical models provide a basis for revising the same design as additional technical requirements become explicit.
Method
The studio begins with structural systems and develops their consequences for space, enclosure, environmental performance, and construction. Students test design decisions through working models and digital iterations.
- 01
Analyze a precedent
Identify primary, secondary, and tertiary elements, structural bays, and grids.
- 02
Develop alternatives
Map major program spaces onto at least three bay, grid, and massing organizations.
- 03
Resolve enclosure
Coordinate panel subdivision, support, joints, and the facade-to-roof transition.
- 04
Integrate
Bring structure, enclosure, environmental systems, program, and site constraints into one architectural proposal.
Evidence & scope
The Fall 2026 course is in progress. The sequence presented here describes the course framing and assignments; completed final-project outcomes are not yet available.